
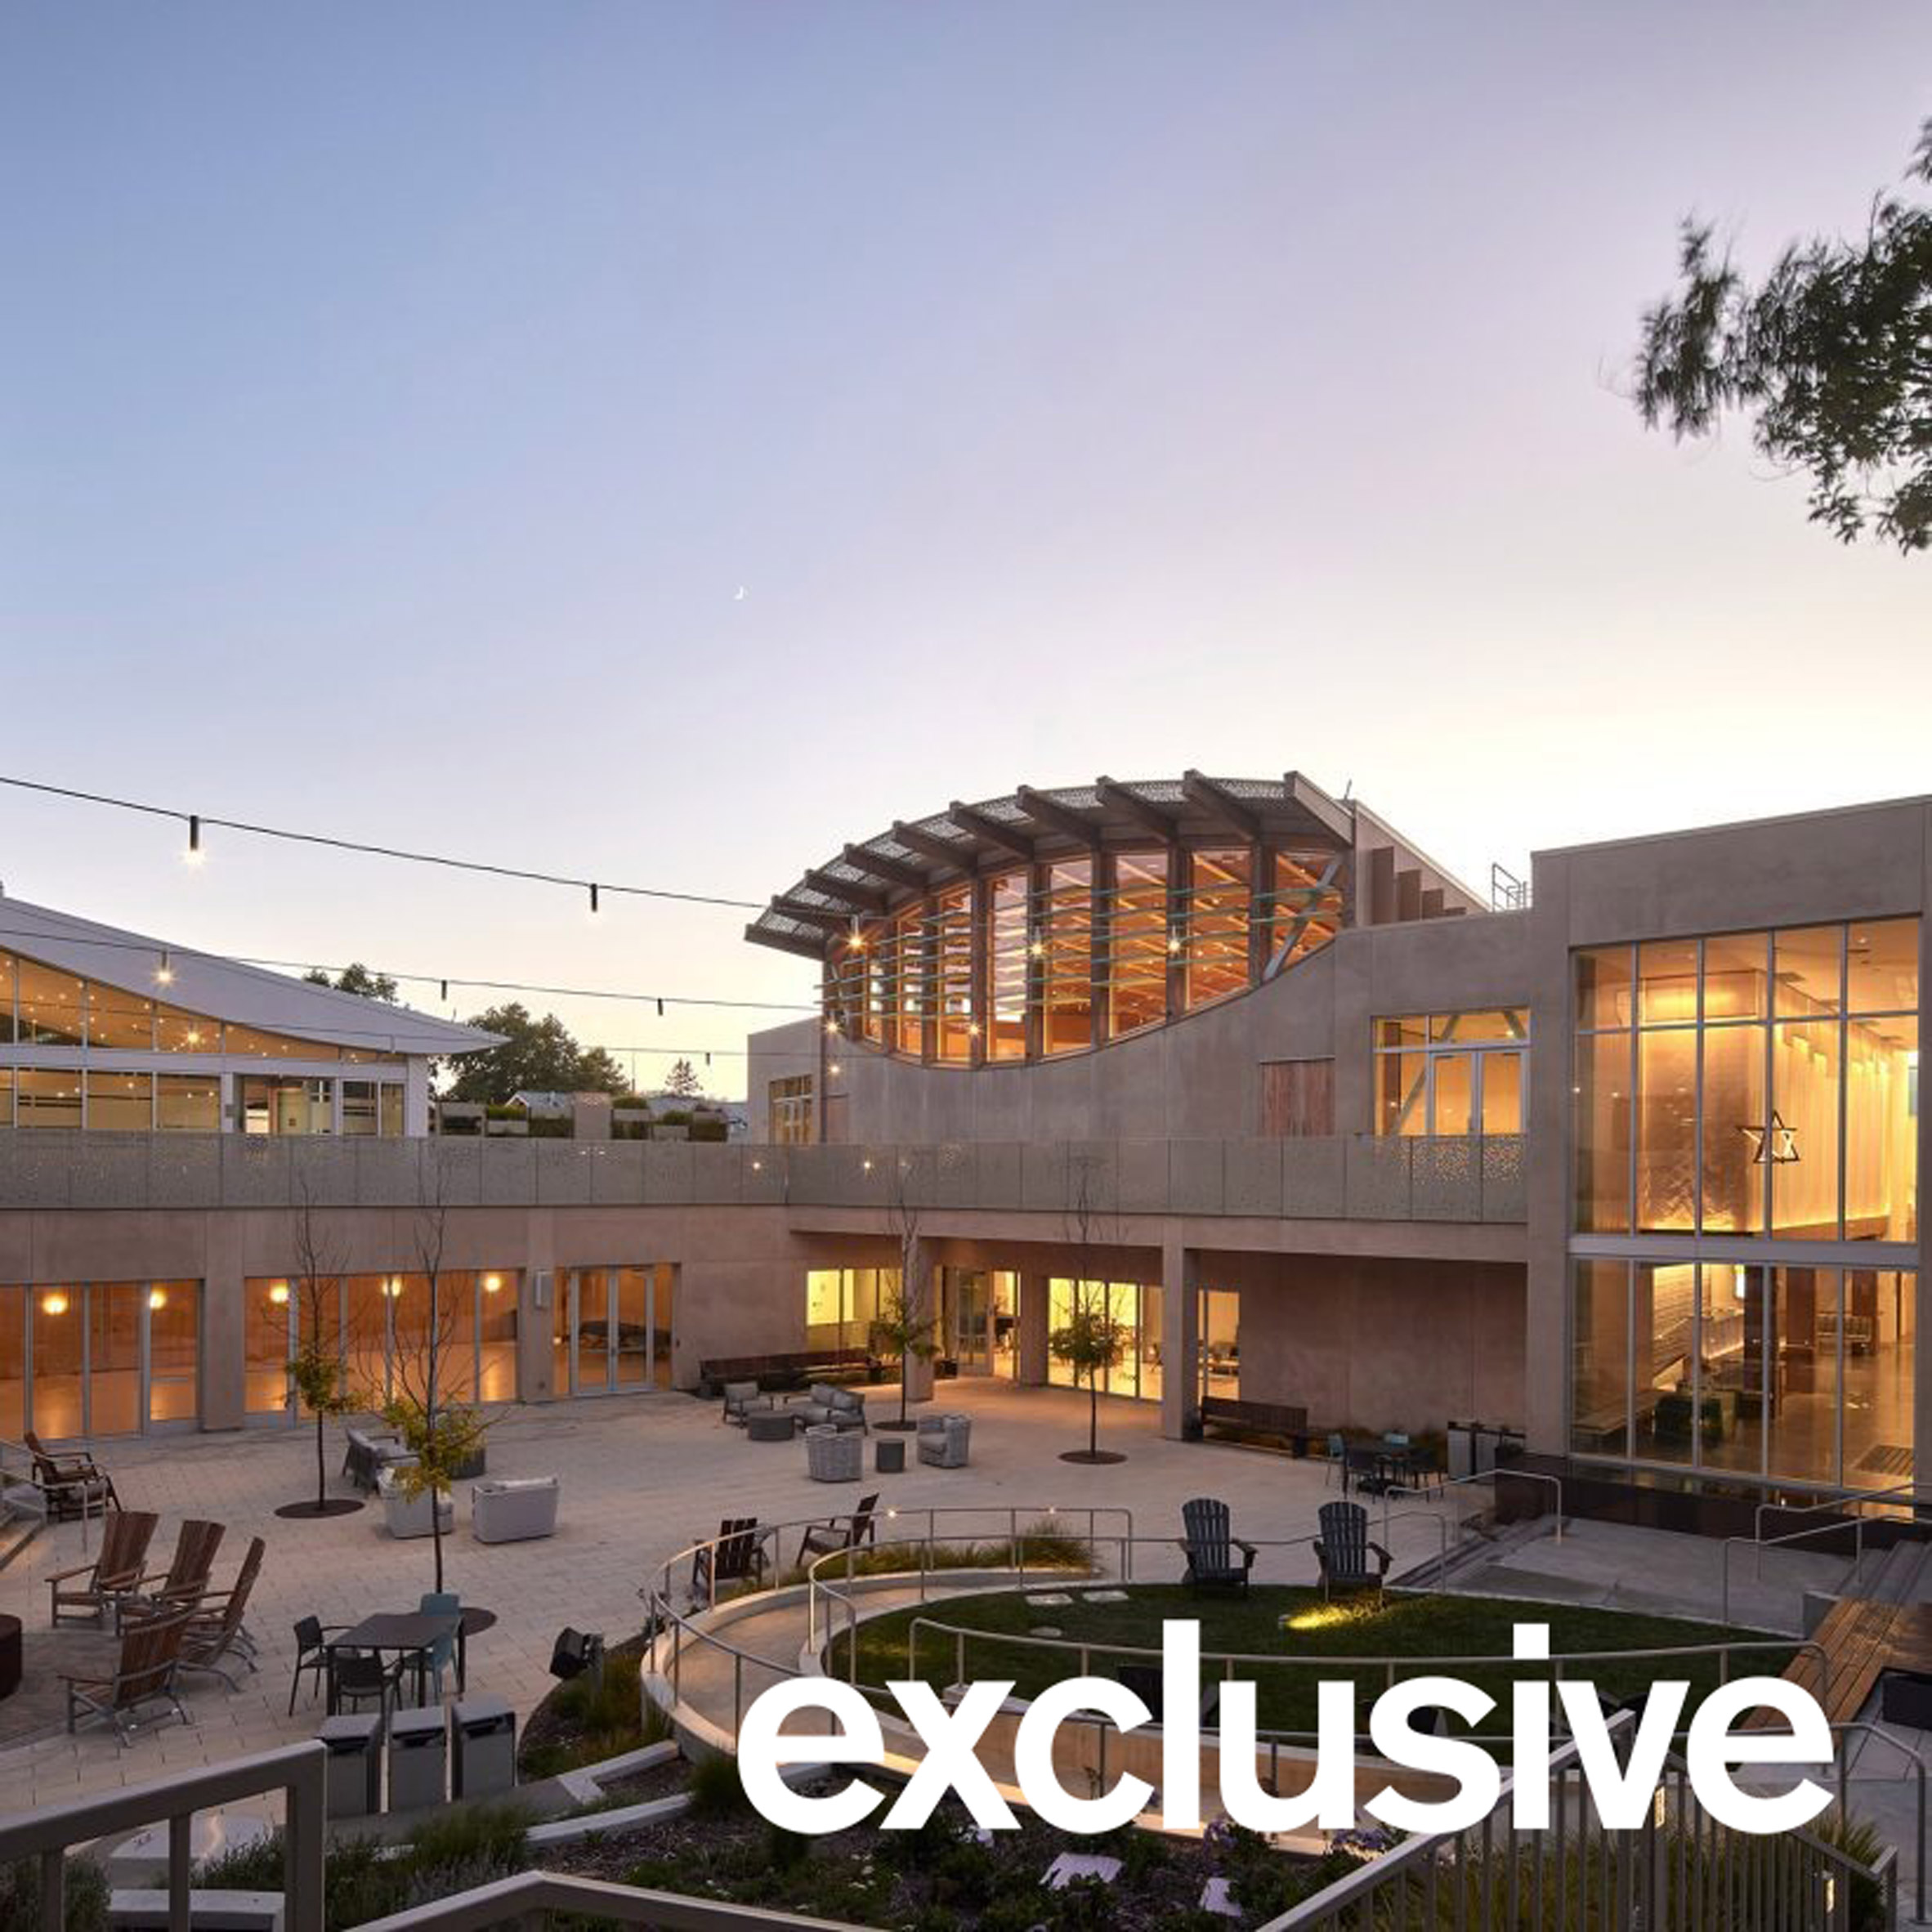
San Francisco studio Herman Coliver Locus Architecture has completed a synagogue in San Rafael, California, with a second-floor sanctuary space that frames views of the surrounding mountains. Herman Coliver Locus Architecture worked with congregants at the Congregatio Rodef Sholom synagogue to design an open and welcoming building to replace a previous brick structure on the site that they described as "weighty" and "opaque". Herman Coliver Locus Architecture has completed a synagogue in California The synagogue, which was entirely clad in a light, sandy stone, has an L-shaped plan organised around a central courtyard on the lower floor. Surrounding the courtyard are a kitchen, office spaces for staff, a social hall and youth lounge, while raised above are the sanctuary and Beit Midrash, or chapel, in two sculptural volumes. A grand staircase leads to the second-floor sanctuary "In our early design conversations with the congregation, what we heard from many, was that this edifice came to feel more closed than open to congregants and visitors as they approached the front door," said the studio. "The exterior expression of the new building suggests Aliyah and transcendence. It invites one up and in." The lobby also leads into offices and a social hall Visitors enter the synagogue via the Community Entry Path – a slightly elevated pathway that "offers the time and space for one to shift one's frame of mind from the quotidian space of the parking lot". From there, they move into a double-height lobby, which connects to a grand staircase that leads up to the main sanctuary or prayer spaces. The main prayer space is covered by a vaulted ceiling clad in timber The upper level sanctuary is covered by a vaulted ceiling clad in slats and timber, which forms a giant window that overlooks the California forest. The studio raised this space to the building's upper level as, when asked, the congregation said they felt closest to God when in nature. "Before placing and giving shape to the Sanctuary, we asked individuals in the congregation where in the world they felt closest to God, holiness, and the oneness of everything," said the studio. Read: Video shows pop-up synagogue in Ukraine unfolding like a book "] "] "Most answered they felt this feeling most when standing in nature: on the beach, in the mountains, in the desert or forest," it continued. "For this reason, we located the Sanctuary on the second floor to capture and frame a remarkable view of the forested hills to the east." Hammered copper triangles cover the central Torah ark The sanctuary space was connected to a patio with the Beit Midrash, a building that serves as a gathering place for smaller services, on the other side. This space was designed with slightly curved roof that recall to the slopes of the surrounding hills. A youth space is affixed to the back of this volume. Downstairs, the courtyard contains a fountain, a fire pit, young deciduous Pardes trees, a small amphitheatre and a turf area. Glass folding walls lining the lower level open up into the space and connect the interior spaces to the outdoor area. An outdoor courtyard leads to the smaller Beit Midrash Details include hammered copper triangles populated with the words of the Jewish Golden Rule, Love Thy Neighbour as Thyself, that cover the central Torah ark in the main sanctuary and other prayers that are etched above doorways and laser-cut into door handles. Herman Coliver Locus Architecture is based in San Francisco. Founded by architects Robert Herman and Susie Coliver in 1969, the studio specialises in affordable housing and sacred spaces. Other recently completed synagogues include a design by Adjaye Associates in Abu Dhabi for an interfaith complex with a church and a mosque and one in Ukraine that opens like a pop-up book. The photography is by Richard Barnes Subscribe to our newsletters Your email address New! Dezeen Agenda US Sent on alternate Fridays, this US edition of Dezeen Agenda is a fortnightly newsletter rounding up everything you need to know from America, featuring news, projects and interviews with industry figures. Plus occasional updates and invitations to Dezeen events. New! Dezeen Showroom New Releases A quarterly newsletter rounding up a selection of recently launched products by designers and studios, published on Dezeen Showroom. Dezeen Debate Our most popular newsletter, formerly known as Dezeen Weekly, is sent every Tuesday and features a selection of the best reader comments and most talked-about stories. Plus occasional updates on Dezeen’s services and breaking news. Dezeen Agenda Sent every Thursday and containing a selection of the most important news highlights. Plus occasional updates on Dezeen’s services and invitations to Dezeen events. Dezeen Daily A daily newsletter containing the latest stories from Dezeen. Dezeen In Depth Sent on the last Friday of every month, Dezeen in Depth features original feature articles, interviews and opinion pieces that delve deeper into the major stories shaping architecture and design. Dezeen Jobs Daily updates on the latest design and architecture vacancies advertised on Dezeen Jobs. Plus occasional news. Dezeen Jobs Weekly Weekly updates on the latest design and architecture vacancies advertised on Dezeen Jobs. Plus occasional news. Dezeen Awards News about our Dezeen Awards programme, including entry deadlines and announcements. Plus occasional updates. Dezeen Events Guide News from Dezeen Events Guide, a listings guide covering the leading design-related events taking place around the world. Plus occasional updates and invitations to Dezeen events. Dezeen Awards China News about our Dezeen Awards China programme, including entry deadlines and announcements. Plus occasional updates. We will only use your email address to send you the newsletters you have requested. We will never give your details to anyone else without your consent. You can unsubscribe at any time by clicking on the unsubscribe link at the bottom of every email, or by emailing us at [email protected]. For more details, please see our privacy notice. Thank you! You will shortly receive a welcome email so please check your inbox. You can unsubscribe at any time by clicking the link at the bottom of every newsletter.
Herman Coliver Locus Architecture focuses California synagogue on mountain views
Full Article
Original Source
Read the full article at Dezeen →KhanList aggregates and links to publicly available news content. We do not host full articles from third-party sources. Always verify important information with original sources.