
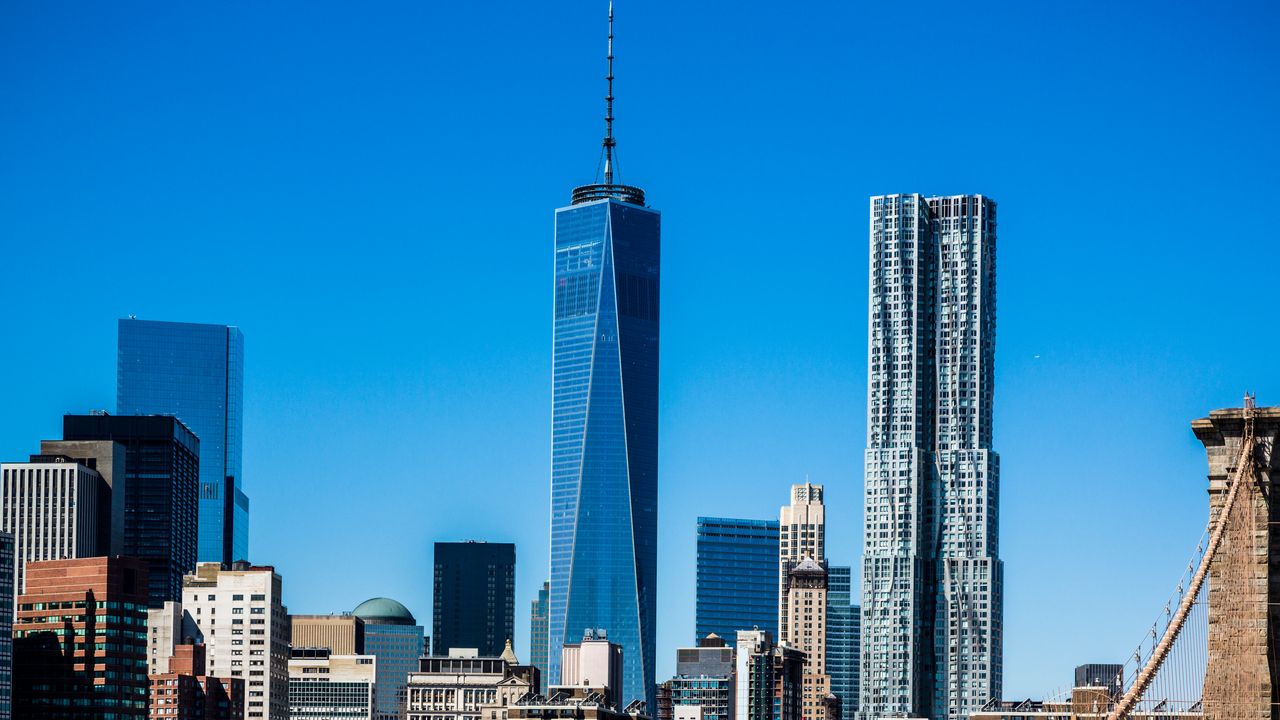
There aren’t many Frank Gehry buildings in New York, but the architect’s deconstructivist, sculptural designs are so recognizable, you’ll know when you’ve spotted one. There’s the IAC Building, a sail-like Chelsea office tower, possessing the distinctive curves that marked his first real foothold in the elusive city. And there’s 8 Spruce Street, his first skyscraper: A shimmering, folded tower that reshaped the Lower Manhattan skyline. Lastly, but not at all insignificantly (as the project was his first breakthrough in the city), there’s the Condé Nast Cafeteria in Times Square.Below, AD digs into the three buildings in New York by Pritzker Prize–winning architect Frank Gehry, who forever remains a seminal figure in contemporary architecture.Gehry’s history in New YorkFor years New York City represented “the unattainable, the mountain that [Gehry] would try repeatedly to climb, only to find himself sliding back down,” biographer Paul Goldberg wrote in his book Building Art: The Life and Work of Frank Gehry.Buildings in New York by Gehry are rare because plan after plan fell apart for decades—including a proposed twisted high-rise for the New York Times headquarters and a ribboned, titanium design for the East River Guggenheim. It was only when he was offered the opportunity to design a cafeteria for media company Condé Nast (which owns AD) in Times Square that Gehry finally realized his first project in the Big Apple. Still, it would be years before he finally designed a building of his own in Manhattan. The scarcity of Gehry’s work in New York has made these principal buildings all the more critical to the fabric of contemporary architecture and to Gehry’s mark on the Big Apple.IAC BuildingThe IAC Building is located in the Chelsea Neighborhood. Photo: Barry Winiker/Getty ImagesCompleted in 2007 at 555 West 18th Street, on the corner of Eleventh Avenue in Chelsea, the IAC Building was Gehry’s first full office project in New York City and the first building of his to be constructed entirely of glass. Designed for media company IAC, the 10-story building was shaped to evoke the billowing sails of a ship. Its full-height glass windows transition from clear to white at the cusp of each floor, creating milkier glass above and below eye level when you look out from within.The building’s design went through numerous iterations (51 different models during early phases, to be exact), and some of the decisions were a product of circumstance: “We hadn’t even decided what color it should be,” Gehry told Vanity Fair. “The earliest models just happened to be white, and Barry [Diller] decided he liked it and that was that.”Lights at night further accentuate the IAC Building’s curves. Photo: Walter Bibikow/Getty ImagesSince its completion the building continues to draw praise from fellow architects. “On an overcast day the whole façade looks like a white, unified sculptural piece,” says Aiste Dzikaraite, lead architecture designer at Zaha Hadid Architects. “On a clear day, the horizontal window gaps reflect the blue sky and the whole building looks fragmented. The building breaks free from the rigid, repetitive blocks of Manhattan.”8 Spruce8 Spruce Street was Gehry’s first skyscraper. Photo: Getty ImagesNestled deep in Lower Manhattan in the Financial District, just a stone’s throw from Wall Street, 8 Spruce Street (previously known as Beekman Tower) opened in February 2011. At 870 feet and 76 stories, it became the tallest residential building in the Western Hemisphere, a title it held until Central Park Tower surpassed it in 2020. This building was Gehry’s first skyscraper. Among its standout design details, its rippling stainless-steel façade (reminiscent of his design for the Fisher Center at Bard College), which glistens above the stone canons near City Hall and the Woolworth Building, is particularly mesmerizing. Gehry approached the design by spending days in a high-floor hotel room, studying the city’s skyline before proposing a tower that would stand out while still respecting its historic neighbors.The façade appears to ripple, making the building stand out among downtown skyscrapers. Photo: simonkr/Getty ImagesAs for what makes the building special for any passerby: “As the sun moves across the sky, the curved sculptural façade catches light at different angles,” says Dzikaraite. “The building looks like it is constantly shifting, moving, and changing in color.”Condé Nast Cafeteria in Times SquareCompleted in 2000, the Condé Nast cafeteria was Frank Gehry’s first project in New York City. Despite a prior difficult spell (Gehry had not landed any major commissions in the city), Gehry’s friend S.I. Newhouse Jr., owner of Advance Publications (whose portfolio of companies includes Condé Nast), invited him to design the cafeteria. This proposition came after Gehry had already passed on designing the full office interior of the publishing giant’s headquarters. Located on the fourth floor of 4 Times Square, the 20-seat cafeteria is defined by towering 12-foot glass partitions and twisting grey titanium columns with curving blue titanium walls, orange booths, and yellow tabletops, giving the space a moody, sculptural feel. Reserved for Condé Nast staff, it signaled the statuary, avant-garde language Gehry would later bring to the city at large. Though Condé Nast has since moved its operations downtown, the dining room now serves a tenant-only food hall in 4 Times Square.
Gehry’s Buildings in New York: How Frank Gehry Changed the Manhattan Skyline
Full Article
Original Source
Read the full article at Architecturaldigest →KhanList aggregates and links to publicly available news content. We do not host full articles from third-party sources. Always verify important information with original sources.