
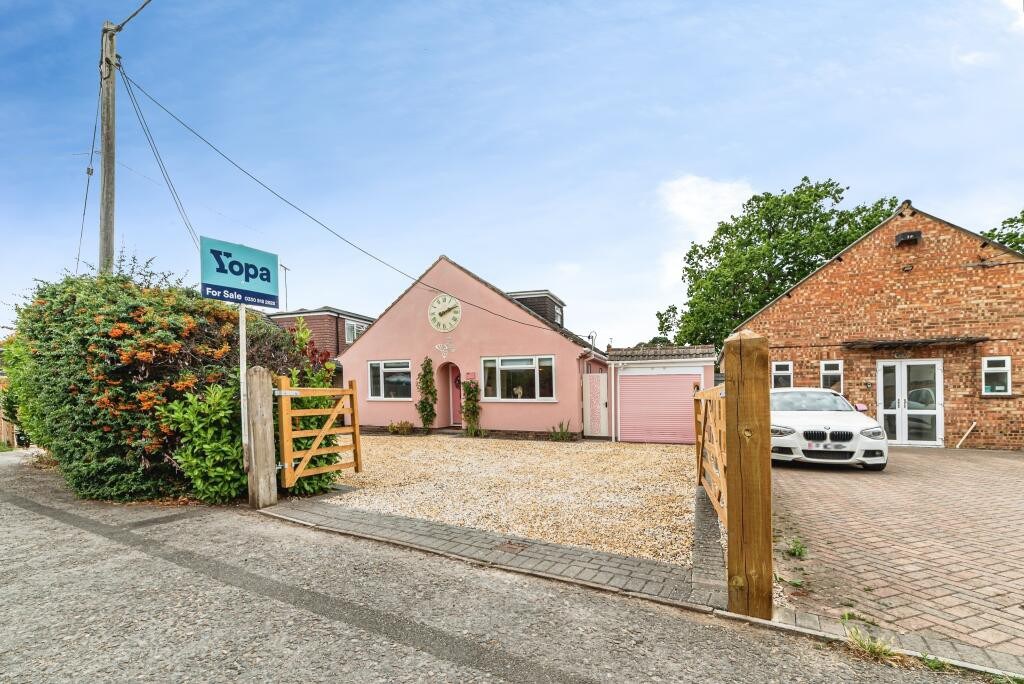
THIS five-bedroom home looks normal from the outside, but hidden inside is a bright pink secret. The house is being flogged for £750,000 on an unsuspecting quiet road in Sandhurst, Berkshire. The house is on sale for £750,000 Credit: Jam Press/Yopa, South East & London The house includes a pink covered staircase Credit: Jam Press/Yopa, South East & London Despite looking like a normal home to passersby, its interiors are blasted with bubblegum pink in a huge suburban tribute to Barbie. The real life Barbie Dream House includes a pink exterior, kitchen, staircase, bathrooms and bedrooms. Sign up for the Money newsletter Thank you! Even the garage door, fridge, dining chairs, taps and shower fittings have been given the rosy treatment. Photos show a pastel-pink kitchen filled with matching appliances, utensils and accessories, including a pink SMEG fridge and toaster. A hallway features a pink-painted staircase, matching doors and a desk covered in accessories of the same shade. The colour explosion continues into the bedrooms, where pink bedding, lampshades and decorations sit alongside white furniture. Even the taps in the house are pink Credit: Jam Press/Yopa, South East & London The living room is fitted with a range of pink furniture Credit: Jam Press/Yopa, South East & London One shower room has pink walls, a pink-patterned basin and gold fittings, while a family bathroom features accessories and artwork in the same shade. The detached chalet-style home was originally built as a three-bedroom bungalow before a first-floor extension added another two bedrooms and a bathroom. Most read in Money It now offers approximately 1,699 sq ft, as reported by Luxury Property News. One of the ground-floor bedrooms is currently being used as a home office, while another could become a playroom or additional reception space. The principal bedroom has its own refitted en-suite shower room. At the rear of the house is a 20ft x 14ft lounge and dining room with herringbone-style flooring. The adjoining 20ft by 12ft kitchen and breakfast room has fitted appliances, a separate utility room and doors leading into the garden. Upstairs, the loft conversion contains two further bedrooms with fitted wardrobes and a shared shower room. Outside is a private landscaped garden with a covered metal pergola, retractable roof, patio, sun terrace and artificial lawn. A large gravel driveway provides parking for up to four vehicles and leads to a detached garage – complete, naturally, with a pink door. The home is situated on what the listing describes as an exclusive and quiet road close to schools, shops and transport links. Sandhurst, Crowthorne, Blackwater and Camberley railway stations are all within a few miles, while Junction 4 of the M3 is a short drive away. The property is being marketed by Yopa for a guide price of £725,000. Barbie and Ken are not included, despite the kitchen photo Comment now
Five-bed home looks completely normal from the outside… but hides a sickly sweet secret when you step inside
Full Article
Original Source
Read the full article at Thesun →KhanList aggregates and links to publicly available news content. We do not host full articles from third-party sources. Always verify important information with original sources.