
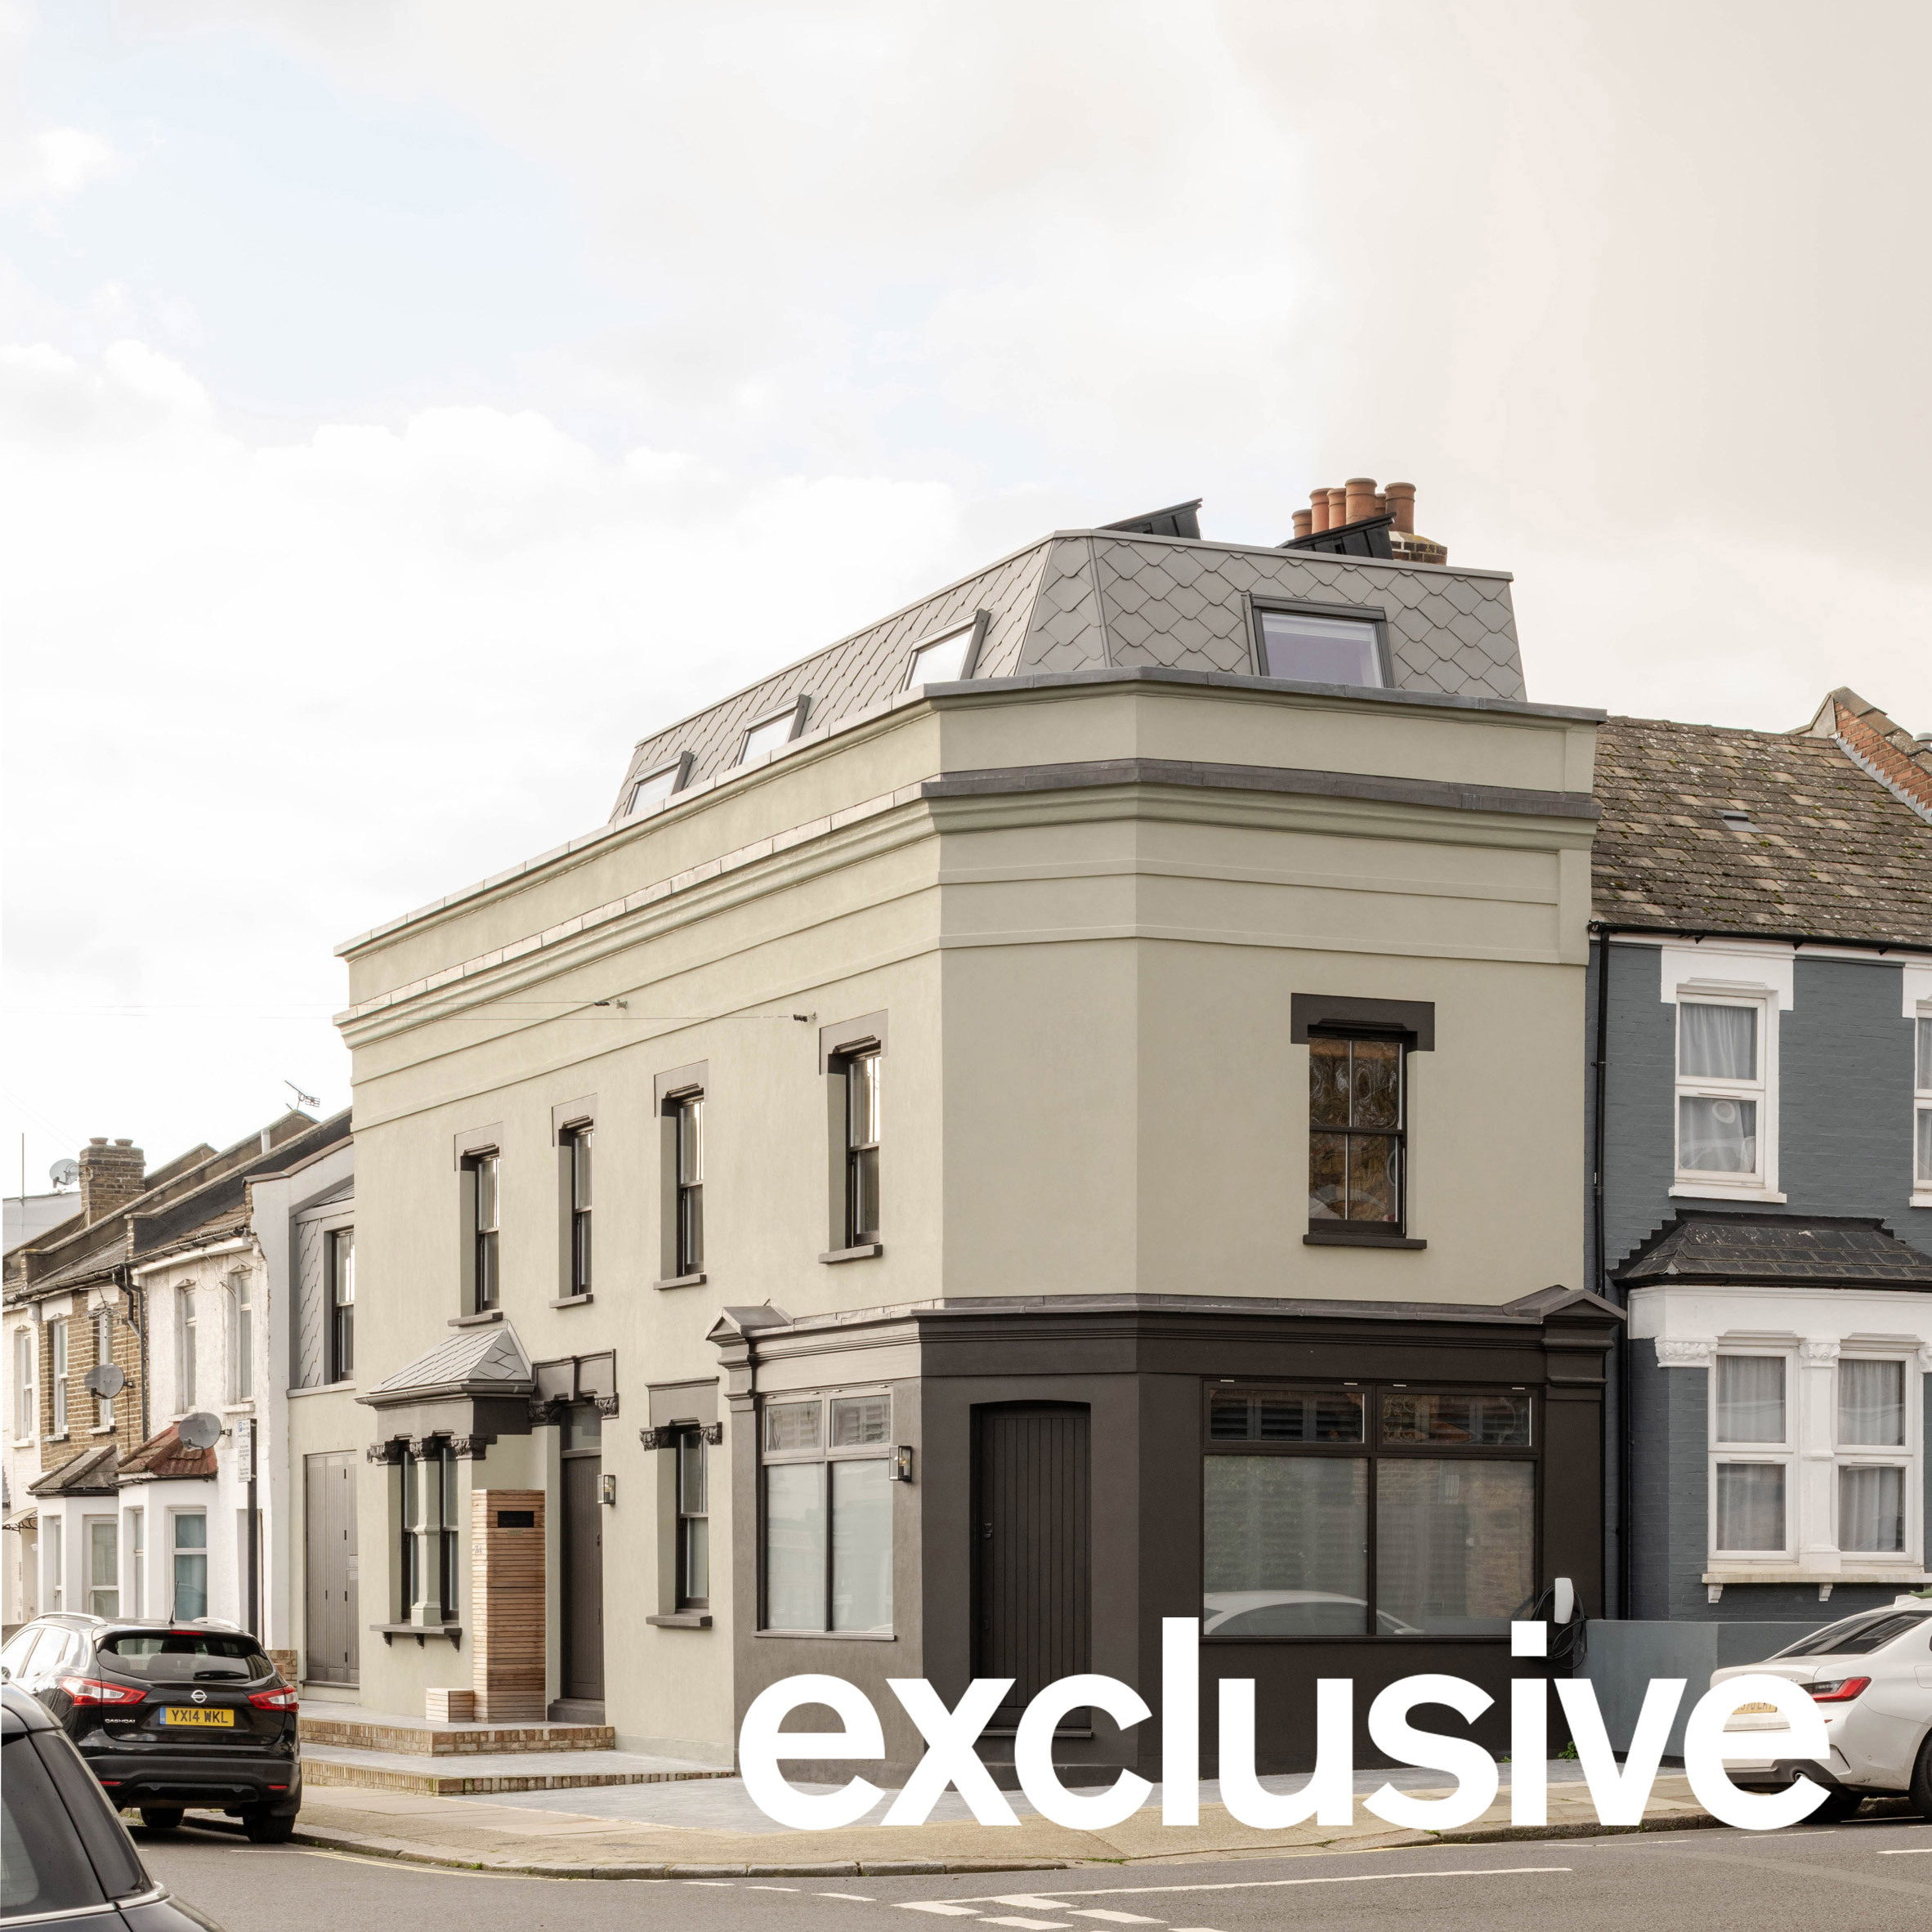
Local studio Fieldwork has transformed a run-down building in west London into a home and casting studio with "a sense of drama and atmosphere". Fieldwork stripped back and expanded the two-storey building, adding a mansard roof and a double-height side infill extension to increase the internal floor area by over 60 per cent. This created a 245-square-metre three-storey building that houses a casting studio on its ground floor, with a two-storey apartment and roof terrace above. The house sits on a corner plot in west London "The new mansard roof creates additional floor space, which allowed us to meet the clients' accommodation requirements," Fieldwork director James Owen told Dezeen. "The space accommodates a bedroom and ensuite; a bespoke timber and glass partition separates it from the stair landing while maintaining a visual connection to a new roof terrace." Both the mansard roof and the extension, which sits where there used to be a covered garage, were clad in zinc shingles. Zinc shingles clad the extension The studio chose to work with zinc because of the juxtaposition it creates with the existing exterior. "The textured finish and shape of the shingles contrast with the render on the existing main facade, creating a distinction between the old and the new," Fieldwork director Tim Gibbons told Dezeen. Fieldwork designed the interior around a central staircase Inside, the studio designed the space around a central staircase. "The concept focused on a new central staircase that reorganises an existing dilapidated building," Gibbons said. "The stair becomes the organising element of the design, allowing movement to flow around it, drawing natural light from above and pulling airflow up through the building." The staircase also separates the working and living spaces, with the ground-floor casting studio weaving around it. Above, the first floor houses a bedroom, living room and kitchen area as well as a bathroom, while the second floor has a bedroom and ensuite. The ground floor has a casting studio Fieldwork used different materials for the workspaces and residential areas to create a functional studio space. "Internally, microcement is used in the bathrooms, while light oak joinery is combined with Douglas fir linings to introduce warmth and texture," Owen said. "Additional acoustic insulation was incorporated into the walls and ceiling of the casting room, alongside a cork floor, to help control reverberation and improve acoustic performance." On the top floor, an ensuite sits next to a bedroom Fieldwork also added multiple skylights to the mansard roof extension, including one right above the central staircase that helps draw light into the building. The shape of the circular skylights was drawn from the round softbox lights used in the ground-floor casting studio. Skylights illuminate the house "Positioned above the casting studio and within the main roof, the rooflights draw natural light into the deeper areas of the floor plan while accentuating the curved forms of the walls and joinery below," Gibbons said. "As well as reducing the need for artificial lighting, the rooflights create a changing interplay of light and shadow throughout the day," he continued. "Shadows are cast through the timber slats of the staircase and across the curved walls, creating a sense of drama and atmosphere within the interiors." The home has plenty of curved and circular details Other recent London extensions include a home renovation designed to capture changing light and a De Beauvoir home with a textured material palette. The photography is by French + Tye. Read more: England Extensions Houses London houses London house extensions Gambrel and mansard roofs London Residential architecture and interiors UK Architecture Exclusives Subscribe to our newsletters Your email address New! Dezeen Agenda US Sent on alternate Fridays, this US edition of Dezeen Agenda is a fortnightly newsletter rounding up everything you need to know from America, featuring news, projects and interviews with industry figures. Plus occasional updates and invitations to Dezeen events. New! Dezeen Showroom New Releases A quarterly newsletter rounding up a selection of recently launched products by designers and studios, published on Dezeen Showroom. Dezeen Debate Our most popular newsletter, formerly known as Dezeen Weekly, is sent every Tuesday and features a selection of the best reader comments and most talked-about stories. Plus occasional updates on Dezeen’s services and breaking news. Dezeen Agenda Sent every Thursday and containing a selection of the most important news highlights. Plus occasional updates on Dezeen’s services and invitations to Dezeen events. Dezeen Daily A daily newsletter containing the latest stories from Dezeen. Dezeen In Depth Sent on the last Friday of every month, Dezeen in Depth features original feature articles, interviews and opinion pieces that delve deeper into the major stories shaping architecture and design. Dezeen Jobs Daily updates on the latest design and architecture vacancies advertised on Dezeen Jobs. Plus occasional news. Dezeen Jobs Weekly Weekly updates on the latest design and architecture vacancies advertised on Dezeen Jobs. Plus occasional news. Dezeen Awards News about our Dezeen Awards programme, including entry deadlines and announcements. Plus occasional updates. Dezeen Events Guide News from Dezeen Events Guide, a listings guide covering the leading design-related events taking place around the world. Plus occasional updates and invitations to Dezeen events. Dezeen Awards China News about our Dezeen Awards China programme, including entry deadlines and announcements. Plus occasional updates. We will only use your email address to send you the newsletters you have requested. We will never give your details to anyone else without your consent. You can unsubscribe at any time by clicking on the unsubscribe link at the bottom of every email, or by emailing us at [email protected]. For more details, please see our privacy notice. Thank you! You will shortly receive a welcome email so please check your inbox. You can unsubscribe at any time by clicking the link at the bottom of every newsletter.
Fieldwork turns dilapidated building into mansard-roof-topped home and studio
Full Article
Original Source
Read the full article at Dezeen →KhanList aggregates and links to publicly available news content. We do not host full articles from third-party sources. Always verify important information with original sources.