
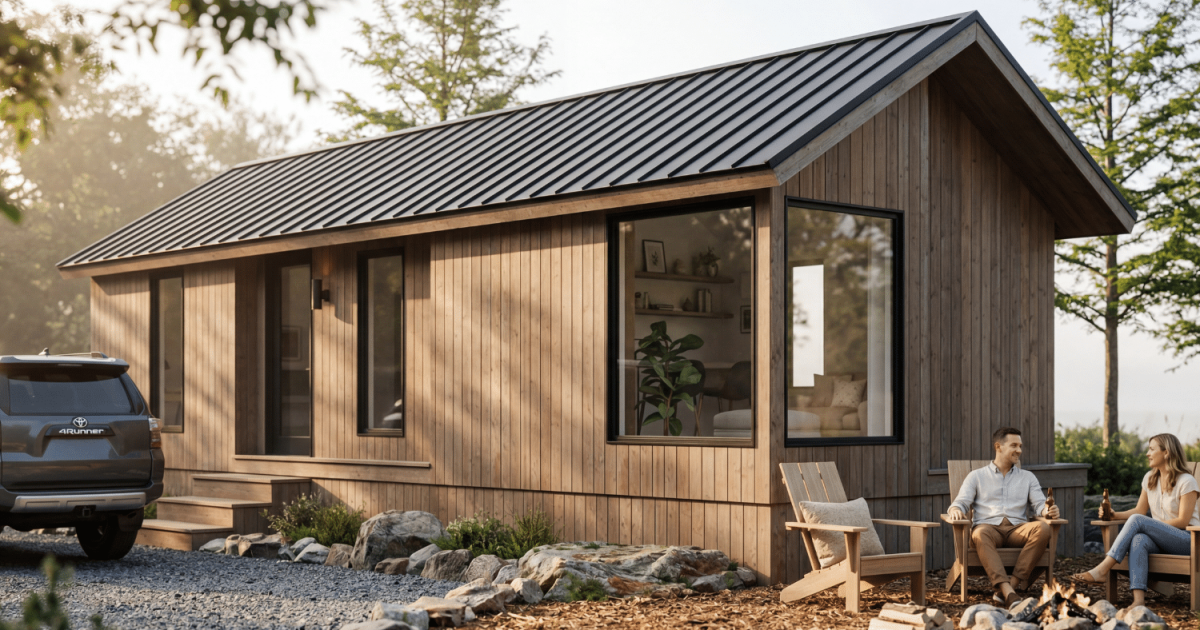
A lot of tiny houses are designed to focus on portability first and foremost, but the Skye Park Model takes a different approach. It adopts an extra-wide frame to provide a much more spacious, apartment-like interior.Designed by Zook Cabins, the Skye Park Model is based on a quad-axle trailer and is finished in steam-treated timber and topped by a metal roof. It has a length of 36.7 ft (11.2 m), which is getting up there in size. More importantly, its interior width comes in at 12 ft (3.6 m). This means that the layout feels closer to an apartment than a typical tiny house, which can sometimes feel a little hallway like. The tradeoff is that it'll be more of a headache to transport and may require a permit or to be transported by truck, depending on the local regulations. The Skye Park Model has a spacious living area with generous glazing and a large entertainment centerZook Cabins The interior is finished in birch ply, with vinyl flooring, and features a pleasantly modern and clean cabin-like aesthetic. It measures 399 sq ft (37 sq m) and unlike other recent models we've seen by Zook Cabins, offers separation between living and sleeping areas instead of one large great room.The living room/kitchen area is a real standout, with the extra width particularly noticeable here. Combined with the generous glazing, it makes the space feel more like a "real" living room than a space-saving compromise. The sofa is positioned in front of a large entertainment center featuring shelving and a TV. A mini-split air-conditioning system provides heating and cooling, plus an optional wood-burning stove can be installed.The kitchen is arranged in an L-shape and wraps around the wall into a hallway. It's equipped with a sink, a fridge/freezer, a microwave, an induction cooktop, and a ton of storage for a house this size, including both upper and lower cabinetry. A breakfast bar seats two. The Skye Park Model's interior measures 399 sq ft (37 sq m), which is arranged on one floorZook Cabins The same hallway leads from the Skye's living/kitchen area to the bathroom. This contains a glass-enclosed shower, a flushing toilet, and a vanity sink.Over on the opposite side of the home to the living room lies the bedroom. This is well-proportioned, with plenty of headroom to stand upright – always a benefit over having to crawl into bed awkwardly – and it includes a king-sized bed and some floating bedside tables. In a nice touch, a pocket sliding door offers a direct entrance to the bathroom, effectively creating an en-suite and making any nighttime bathroom breaks less of a trek.We've no word on the cost of the Skye Park Model, so those interested should get in touch with Zook Cabins. The firm delivers within the contiguous United States.Source: Zook Cabins
Extra-wide tiny house gets comfortable cabin living just right
Full Article
Original Source
Read the full article at Newatlas →KhanList aggregates and links to publicly available news content. We do not host full articles from third-party sources. Always verify important information with original sources.