
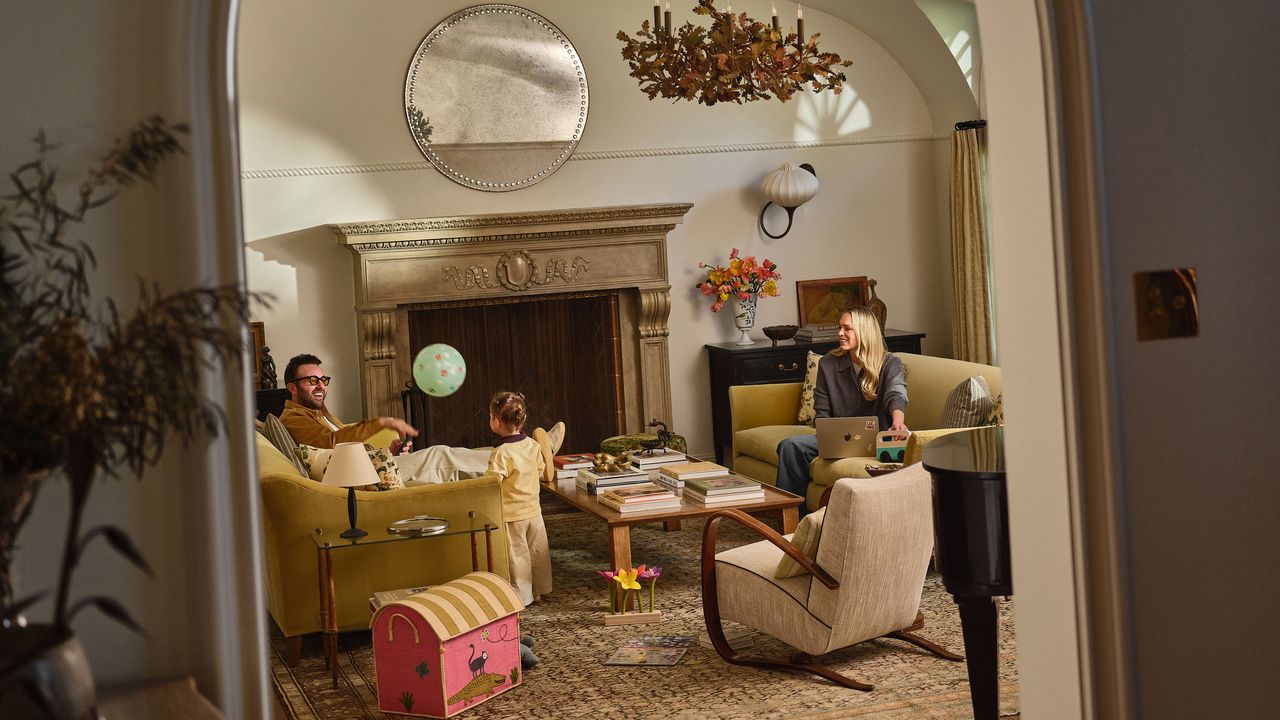
The creator of Netflix’s Nobody Wants This and music executive worked with JDP Interiors to bring in color, pattern, and an AI assistant to their historic homeThe recently dropped third season of the hit Netflix rom-com Nobody Wants This begins with a picture of domestic bliss: Kristen Bell and Adam Brody’s characters cheerfully lugging boxes and eating pizza sans dishes—living together at last. The fictional romance between the witty podcaster and “hot rabbi” is inspired by that of series creator Erin Foster and her husband Simon Tikhman, albeit loosely. Like Bell’s Joanne, Foster converted to Judaism before their wedding in 2019; unlike Brody’s Noah, Tikhman is a music executive, not a rabbi—but art is still intermingling with life.As their onscreen alter egos feather their nest, Foster, Tikhman, and their two-year-old daughter Noa are starring in a new season of their own, moving into a 1920s Los Angeles home that mixes undefinable colors and bold pattern play with the “European flavor” of an old-world estate, per Tikhman. Researching the house’s roots, Foster found Spanish, Mediterranean revival, and English influences, and the couple felt free to embrace all three.“I don’t tend to like following a set of rules,” Foster says, “whether it be in fashion or in television writing or in design.”To create more of a grand entrance, the entry foyer was opened up on the second floor and “guests often mistake the entry tile as original,” Pickens Dinwiddy says. The stair runner is by Stark and the vintage mirror is from Nickey Kehoe. The walls are painted in Benjamin Moore’s Soft Chamois. Tikhman, Foster, and Noa seated on the custom living room sofas upholstered in a Schumacher fabric. “I had girls over for drinks and we sat in the room together,” Foster says. “It’s kind of like the gossip room.” The sofas flank a custom coffee table in the living room. The vintage chair is from 1stDibs, the ottoman is upholstered in a fabric by Scalamandré, and the vintage floor lamp is from PRB Collection. The sconces are from Aqua Gallery and the curtain fabric is by Rose Tarlow Melrose House. The chandelier is by Cox London. “They handmake each metal leaf,” Pickens Dinwiddy says. The artwork is by Danielle Orchard from Perrotin Gallery. The multihyphenate cohost of The World’s First Podcast and cofounder of cool-girl fashion line Favorite Daughter acknowledges that she runs in a “circle of really fashion-forward women who have been featured in AD and have elevated taste in art and in design, and it’s very intimidating,” including when it came to selecting a designer. “There starts to be this culture of, ‘Well, you have to use this person,’” Foster says. Instead, she discovered her own on Instagram. Foster cold-messaged Joyce Pickens Dinwiddy, founder of LA’s JDP Interiors (and later the brains behind Favorite Daughter’s Beverly Hills boutique) about masterminding the new-old home’s four-year renovation and redesign.“They’re a cool couple and they don’t want this stuffy, old-school, fully British-feeling home,” Pickens Dinwiddy says, but Foster and Tikhman still craved classicism their way—something “cozy, young, and playful but sophisticated at the same time.”“I’ve realized I’m obsessed with the color green,” Foster says. “The color feels a little shocking sometimes to people, but it’s also inviting and it’s also kind of earthy and cozy.” The kitchen is painted in Denali Green from Dunn-Edwards and the cabinets are backed in a Rose Tarlow Melrose House fabric. Tikhman requested and received a dedicated drinks fridge in the kitchen, filled with clean sodas and seltzers. “Simon was like, ‘I want a Kardashian fridge,’” Foster says. The kitchen backsplash includes custom hand-painted tiles by Lascaux Tile and the hood is copper. The range is by Lacanche, the fridge is Sub-Zero, and the sink fittings are by Waterstone. The pendants are custom. The result is a warm, hip house where Pickens Dinwiddy, who’s married to a Brit, introduced charming flourishes familiar to UK country homes. She softened cabinetry in the not-quite olive green kitchen with floral chintz fabric by Rose Tarlow Melrose House and added a skirt beneath the sink in the scullery, a hybrid mud room/potting room traditionally used to water herb pots from the garden. The glass-ceilinged breakfast nook—an “architectural feat,” according to Pickens Dinwiddy, that was lowered into the home via crane and which Foster says “probably added a year to the project”—has been crowned the solarium. With sun drenching its slate blue walls and sculpted medallion details, “it’s a really special place for us to have early dinner with our daughter,” Foster says, and also where she pops open her laptop, morning coffee in hand.“Erin likes to wake up, have her coffee, pull up her computer, and sit in a room,” Tikhman says. “And her dream was that’s what the solarium was going to be.” The custom banquette is upholstered in a fabric from Perennials Fabrics and topped with pillows covered in Robert Kime fabric. The chairs by Casamidy are upholstered in a Perennials by Rose Tarlow fabric. The pendant is by Vaughan. “I wanted to do wall-to-wall paneling somewhere,” Pickens Dinwiddy says. “This felt like the place for it so that there wasn’t a wall treatment competing with this beautiful tile floor.” The floor tile is by Ann Sacks. The mudroom bench is upholstered in a fabric by Décors Barbares. The custom dining room table is surrounded by custom chairs covered in a Jasper fabric. The 1950s chandelier is from Fargo Design and the vintage Swedish sconces are from 1stDibs. The 1970s Danish sideboard is from Chairish and the mirror is custom. I revel in the regal room names, but the couple is decidedly unfussy about their solarium and scullery—“words that Erin and I never used before building this house,” Tikhman says. “We actually only speak with English accents when we’re at home,” she cracks.In fact, Foster applauds Tikhman for gently voicing concerns when, in the throes of the project, her old-world sensibilities started to feel a bit too old. Or as Tikhman jokes: “You wanted parking for our horse and carriage.”“The man cave is my solarium,” Tikhman says. “It was my nonnegotiable, but with Erin’s blessing too.” The sofa is upholstered in Forenza Cinnamon velvet by Romo and the pillows are covered in a fabric by Zak + Fox. The coffee table is vintage. The bar in the den features custom barstools covered in a Rogers & Goffigon fabric. The table lamp is vintage, the sink fittings are by Waterworks, and the walls are painted in Galway Bay by Dunn-Edwards. Vintage Scandinavian Modern Table LampVintage Midcentury Bobbin-Legged StoolSlow Roads Jacqueline Rattan-Wrapped Tumbler“Simon was like, ‘Listen, I love you. I trust you. I know that you’re going to make this house beautiful, but I just keep thinking that I’m going to be walking around in basketball shorts and sneakers and a backwards hat and you’re in your pajamas all day long. Are we going to be in a castle that doesn’t feel like our personalities?’” Foster recalls. “It really woke me up to this idea that you have to balance everything.”Out went an old-fashioned pull-chain toilet in the powder room; in came modern Swedish and Italian light fixtures, plus Tikhman’s passion project: making theirs a stealth smart home.“The bedroom is very important because we’re people who like to be in the bedroom,” Tikhman says. He issues a clarification: “We like to watch TV in bed.” The bed is upholstered in a Rose Uniacke fabric and flanked with custom sconces. The shade fabric is by Jasper and the sofa is upholstered in a Claremont Furnishing fabric. The vintage pendant is from 1stDibs and the walls are painted in Benjamin Moore’s Gray Wisp. Vintage American Flame Ogee MirrorPeony Vase by Heidi CaillierIn the primary bathroom, the hand-painted wall mural is by James Mobley. The vanity pendants are custom. The vintage marble cabochon tiles are from Neolithic Materials. The tub is by The Water Monopoly. Behind peony-printed Papier wallpaper and vintage sconces from 1stDibs, “the brains of the house are so advanced,” says Tikhman, cofounder and CEO of The Core Entertainment, a music company that includes artist management, publishing, a record label, and brand partnerships. He’s giddy over no-show speakers baked into the walls, a dining room mirror that slides open to reveal a TV viewable from the kitchen—so he can simultaneously watch and chat with Foster as she cooks her go-to tofu with broccoli (“Soy is no longer being vilified,” she says)—and an AI assistant named Nicola who can modulate temperature, lights, and of course music.In the primary suite sitting room, the chair is upholstered in a Schumacher velvet and the walls are painted in Benjamin Moore’s Mustang. Six the Residence Tapestry-Jacquard PoufJoon Loloi Oldin VaseTikhman’s shoe collection in the primary closet Alongside the revamp of their family home, the couple collaborated on season three of Nobody Wants This, with Foster writing, executive-producing, and making a cameo as an unhinged podcast fan (her impersonations in the writer’s room demanded to be seen), and Tikhman executive-producing the season-three soundtrack, curating unreleased tracks from the likes of Miley Cyrus and Ellie Goulding for the rom-com’s sweeping, big-love moments. Tikhman is used to managing artists, but jokes that producing the show’s soundtrack for the second time was tougher. “I want to make sure that my wife and her team are happy, and managing Erin is way more difficult,” he grins. “She’s my artist.”“I’m trying to dress [Noa] into a cool tomboy, but she seems to really love putting on lots of jewelry and carrying a handbag,” Foster says. “I think we’ll adjust the room based on who she becomes.” In the nursery, the daybed is upholstered in a fabric by Namay Samay. The walls are covered in Lover’s Bloom by Papier and the pendant is by Beauvamp. GreenRow Jovie Wicker Side TableKqcibz Handmade Rattan Mushroom BasketIn Noa’s bathroom, the Hector Finch sconces feature hand-painted shades by artist Sarah Blomfield. The sink fittings are by Waterworks, the pendant is vintage, and the floor tiles are by Tabarka. In a recent episode of Nobody Wants This, a pool party at Joanne and Noah’s spins out of control. The couple balks at first, but “I kinda like being the house that everybody comes to,” Joanne decides. Foster and Tikhman emphatically agree. “We do not want an untouchable home,” Foster says. “I don’t want to be a coaster house. I’m okay with a ring on the table.”For a recent San Francisco 49ers game, Tikhman invited friends and Noa to “soft-launch” his “man cave,” a freestanding structure lined in Forenza Cinnamon velvet sofas by Roma meant to evoke the “Ralph Lauren vibes” of a high-end bar.Foster says sharing a home with Tikhman “unlocked my inner trad-wife hostess.”“I’m on a group chat called Shabbat Moms,” she says. Of its 12 members, “we’ve probably hosted more than anybody. We’ll have 30 people over, and there’s kids running everywhere, and it’s the best kind of chaos ever.”Foster, Tikhman, and Noa in the garden designed by Emily Cooper with Balanced Ground Design. The pool and garden outside of the home Not a subscriber? Join AD for print and digital access now.Sign up for our daily newsletter to get the best of design in your inbox.Michelle Ruiz is a contributing editor at Vogue and a contributor at Vanity Fair, where she's authored cover stories on subjects including Gisele Bündchen, Bad Bunny, and Gwyneth Paltrow. Her work has appeared in The New York Times, New York, The Wall Street Journal and others. She's the host of The Smut, ... Read MoreRead More65 Chicago Interior Designers to Know From the AD PRO DirectorySearching for Windy City interior designers to hire? Look no further than our AD-approved listThis 322-Square-Foot Apartment Gives Classic Style a Contemporary UpdateA warm, inviting color palette defines the different areas of this compact apartment while flexible solutions make the most of its limited spaceBarbara Corcoran Wasn’t Going to Let Her New “Beach House on Fifth Avenue” Get AwayThe real estate mogul brought an easygoing mix of antiques, pattern, and personal treasures—even a custom Scrabble table—to the decidedly Uptown penthouseIn This Midcentury Home the Terrazzo Floor Creates a Color Palette That Explores Femininity, Nature, and SoftnessAD100 firms Geremia Design and Terremotto worked with Marsden Architecture to restore the glass-walled, postwar Joseph Eichler house for recent empty nestersA 750-Square-Foot Home Gets a Fresh and Fun Look, Thanks to Colorful Floors and a Pink BathroomA compact attic apartment is transformed into a lively Monza, Italy, home where bold colors and unique furnishings come together naturallyAxel Vervoordt Transforms a 1980s Chalet Into a Serene Mountain Retreat That Feels as Though It Has Always ExistedUsing centuries-old woodwork and ancient stone, the AD100 designer balances art and architecture to achieve peak zen in the Swiss AlpsThis DC Designer’s Nearly 200-Year-Old Virginia Farmhouse Flourishes With Detail and HistoryMelissa Colgan turned what was formerly home to the county doctor into a pattern-packed escape for her familyHow a London Town House Solved A Contest Between Husband and Wife—With a Drop of Pink in the White CeilingsAD100 designer Leonora Hamill worked on the design of their South Kensington home and the art of compromiseA No-Style Home Is Transformed Into an Ode to LA’s Iconic Architecture and DesignDesigner Dean Levin incorporated his custom furniture designs with pieces by iconic French, Danish, and Italian designersZac Posen and Harrison Ball Revive a Ramshackle 1850s Captain’s Cottage on San Francisco’s Telegraph HillWith singular style—and a little help from Ken Fulk—the couple transform a storied rental into a layered, wonderfully imperfect home
Everybody Wants to Do Shabbat Dinner at Erin Foster and Simon Tikhman’s Cozy, Playful LA Home
Full Article
Original Source
Read the full article at Architecturaldigest →KhanList aggregates and links to publicly available news content. We do not host full articles from third-party sources. Always verify important information with original sources.