
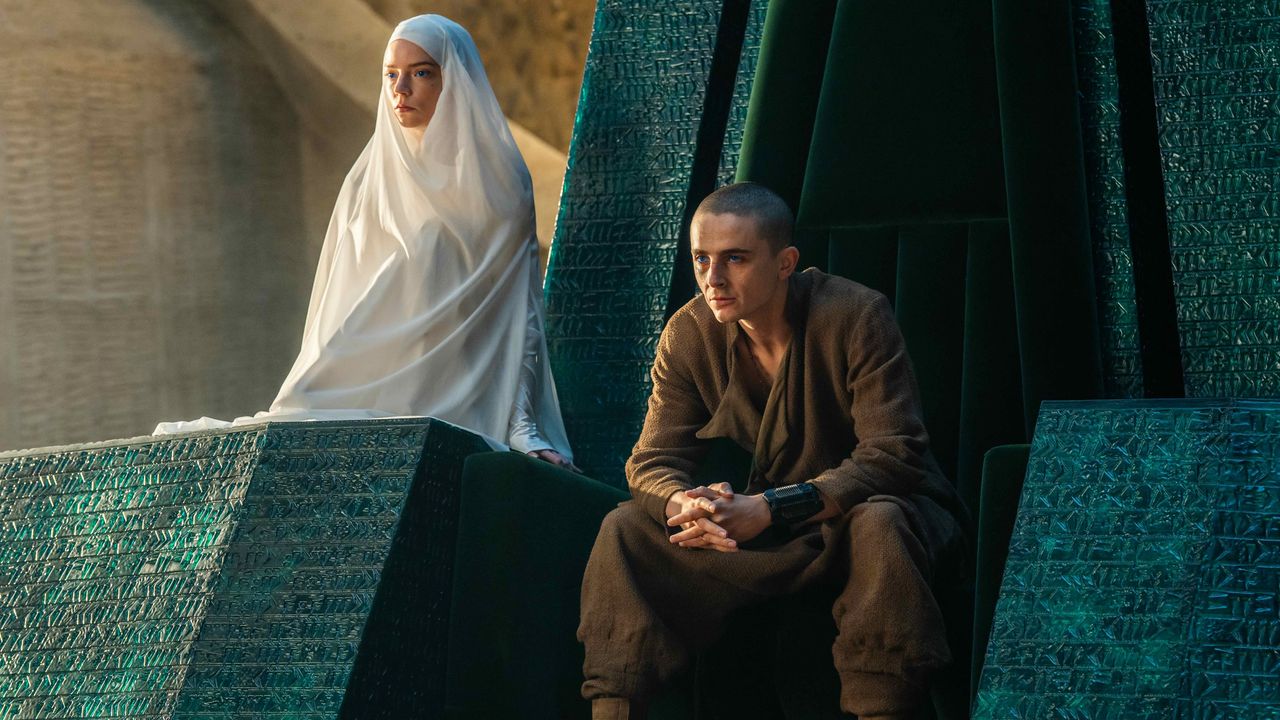
Nothing about the cinematic language of Dune is small—director Denis Villeneuve’s film trilogy does span multiple planets, after all. But throughout his work on the movies, including the upcoming Dune: Part Three, production designer Patrice Vermette has made sure to stay focused on the little details.“My approach has always been with symbolism and semiotics,” Vermette tells AD. “It is my philosophy of design, because for Denis, empty design cannot exist. Things need to have a purpose. Need to have a signification.”In conversation with Vermette about the sci-fi epic, examples of that core tenet come up often. Carefully designed details imbue hidden meaning in each set, creating a captivating, immersive on-screen world that earned the designer an Oscar for his work in the first Dune. The trilogy’s latest installment, Dune: Part Three, which lands in theaters on December 18, expands on that ethos. And for the final film in the series, the sheer scale of the sets was larger. “It was our last chance working in that world,” Vermette says. “It’s like in a fireworks [display], it’s the end, it’s the bouquet final, it’s like, ‘alright, let’s do it!’”Robert Pattinson as Scytale, with director Denis Villeneuve. Photo: Niko Tavernise / Courtesy of Warner Bros. PicturesOver 450,000 square feet of interior stages and 475,000 square feet of backlots were used for scenes shot in Budapest alone, with each set typically taking 14 to 16 weeks to build. (Filming also took place in Abu Dhabi and Iceland.) Even the sandworms that slither through the titular dunes got grander this time around: Instead of the relatively small platforms that were used to film worm-riding sequences as in the previous films, the production team built a 300-foot-long by 65-foot-wide sandworm in the middle of the desert.Like in Dune: Part Two, Vermette was challenged to create entirely new sets for this installment, which adapts Frank Herbert’s 1969 novel Dune Messiah. One of the new settings viewers can expect is Wallach IX, the home of the powerful and secretive Bene Gesserit sisterhood. Throughout their planet, Vermette incorporated stone etchings that resemble human cells seen through a microscope, referencing the Bene Gesserit’s breeding program that has gone on for millennia. Mother nature also informed the architecture. “When you arrive on the planet, the buildings are basically eggs of a spider, like crops of spider eggs as you find them in nature,” Vermette explains. “Ecology has always been a huge source of inspiration for me, and also for the storytelling it gives—you know, they’ve got their web across the universe, for the genealogy they create.”Another new setting is the Veteran’s District, where the Fremen, the native inhabitants of the desert planet Arrakis, retire after fighting in the catastrophic holy war spurred by Paul Atreides, aka Muad’Dib (Timothée Chalamet). In the previous films, the Fremen lived in communal residences lined with hand-carved stone that recorded their history and culture. Returning from the battlefield, they find mass-produced housing units instead of the “green paradise” they were promised would await them. Made of ceramic instead of rock, with stamped-on rather than hand-carved markings, the Veteran’s District represents an artificial facsimile of their former homes. “And when you put all these units together, and you look at the rooftops, it’s there to represent sand dunes,” Vermette explains. “All these triangles align [to look like dunes], but it’s fake.”Another circular doorway represents an all-seeing eye near the lush Imperial Gardens, which illustrate Paul’s extreme wealth and control of resources—including water—on the dry planet of Arrakis. Photo: Niko Tavernise / Courtesy of Warner Bros. PicturesThere is a green paradise on Arrakis, just not for the Fremen. Lush gardens grace the planet’s Imperial Palace, a massive inverted pyramid with a large circle cut out of it—a reimagined version of the all-seeing eye. “I got inspired by the title of the book, Messiah, and from the fact that Denis, just like Frank Herbert, wanted to make sure that Paul Atreides was not going to be seen as a hero, and it’s a tale of being cautious about messianic figures,” says Vermette. Similar representations of the all-seeing eye are found throughout the palace, sinisterly implying that Muad’Dib is always watching.In actuality, Muad’Dib’s personal quarters are completely isolated from the rest of the palace. His wife, Irulan (Florence Pugh), must find her way through a twisting mass of hallways to reach him. “Basically, she’s walking into the psyche of Paul,” Vermette explains. “She goes into a void, and then it’s all these mazes of one’s mind.” When we get to the end of the maze, we see that Paul’s inner sanctum resembles a humble desert camp. Not unlike the Fremen, his dwelling has been reduced to an echo of what once was. He is “living as a recluse because he doesn’t trust anybody,” Vermette explains. “He wants to go back to a place where he felt the most comfortable, which was the desert. So he recreated that space.”“Denis really wanted that set to be the golden cage of Irulan,” Vermette says of these private chambers. “She’s married to the emperor, but she’s not free at all, she’s a prisoner.” The window is shaped similar to an infinity symbol, but is covered in metal screens. “It’s like eternity, but eternity is blocked. It’s like a cage.” Photo: Niko Tavernise / Courtesy of Warner Bros. PicturesThe entrance to the maze within Muad’Dib’s inner sanctum. Vermette designed 40 maze wall panels that needed to be moved into various configurations to shoot the scene, which was filmed in less than a day. Eight people were each assigned a portion of the 12-foot-high panels and learned a choreography of sorts, quickly moving into each configuration until they could do each one in five minutes or less. “We rehearsed and rehearsed, just like dancers or musicians; they knew exactly where to fit their pieces” within the roughly 14,400-square-foot space, says Vermette. Photo: Niko Tavernise / Courtesy of Warner Bros. PicturesOn the planet Wallach IX, the office of Bene Gesserit Reverend Mother Mohaim features stone carvings inspired by human cells under a microscope. Photo: Niko Tavernise / Courtesy of Warner Bros. PicturesThe Imperial Palace throne room took 20 weeks to build. Behind Muad’Dib’s emerald throne, the windows are shielded with metal cast screens inspired by Montreal’s Saint-Ambrose Church, which was built in 1925 by architect Ernest Cormier. Courtesy of Warner Bros. PicturesThe all-seeing eye is a repeating symbol Vermette inserted throughout the Imperial Palace, including a representation seen here as the circular entrance of Paul’s Keep. Photo: Niko Tavernise / Courtesy of Warner Bros. PicturesThe architecture of this Imperial Palace corridor has slanted walls to reflect a pyramid-shaped exterior and flying buttress support structures inspired by Gothic-style cathedrals. Courtesy of Warner Bros. Pictures
‘Dune: Part Three’: An Exclusive First Look at the Sets
Full Article
Original Source
Read the full article at Architecturaldigest →KhanList aggregates and links to publicly available news content. We do not host full articles from third-party sources. Always verify important information with original sources.