
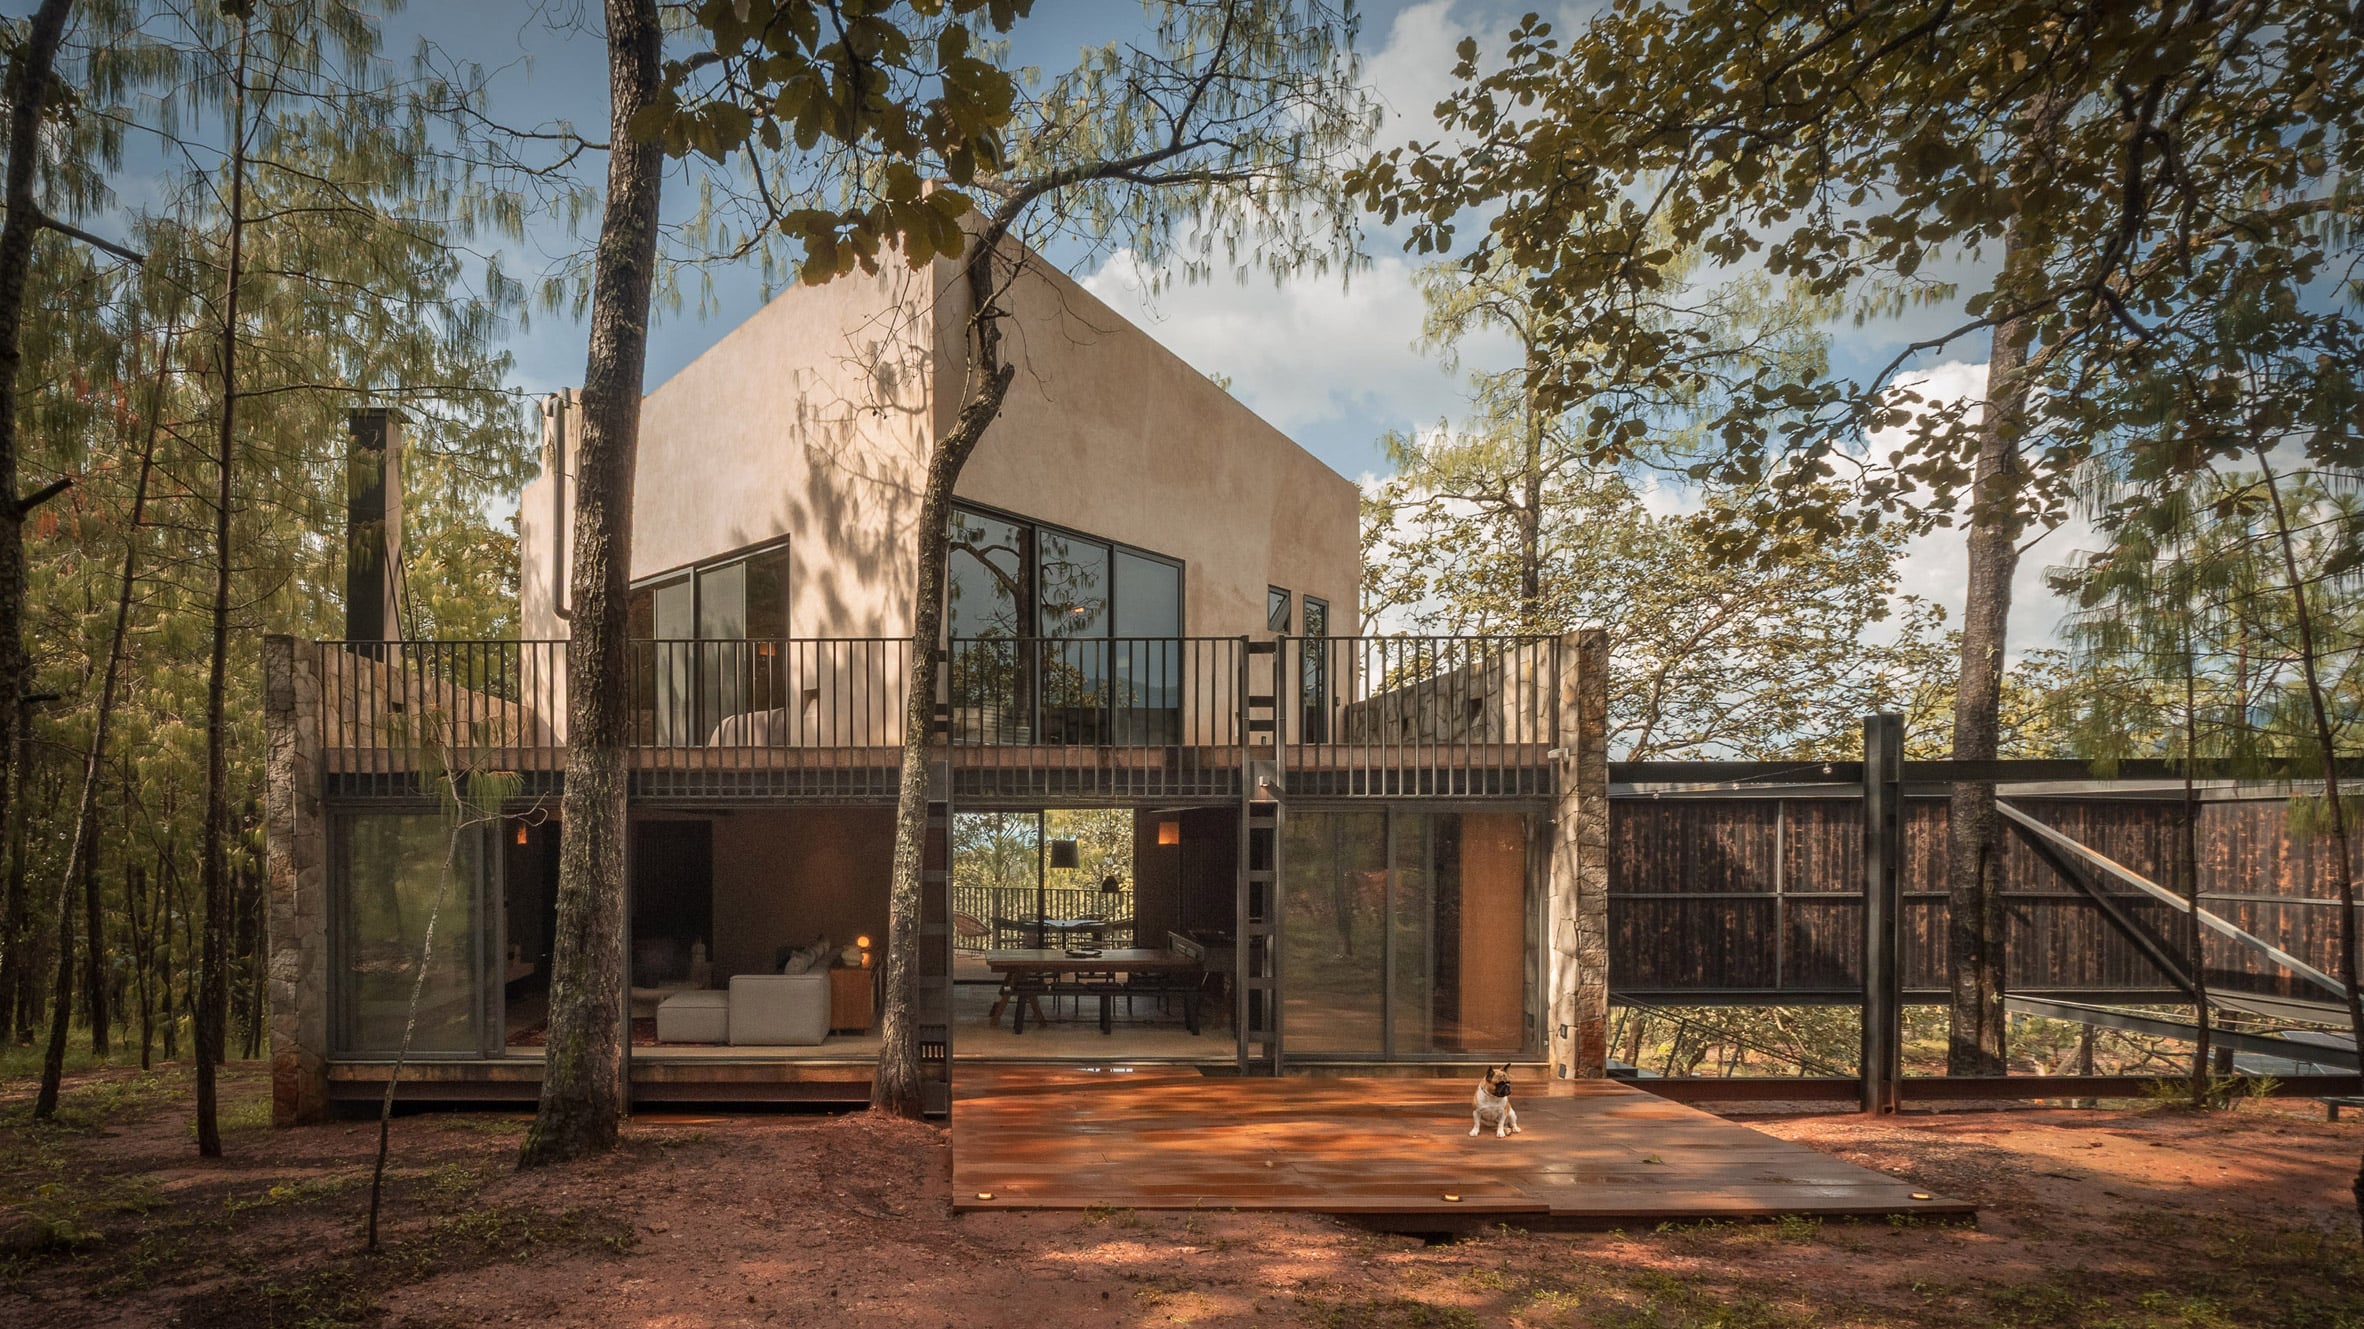
Architecture studio Dosorozco has used a palette of blackened timber, stonework and pale plaster at Casa Sima, a Mexican home designed to echo the textures and tones of its forest surroundings. Named Casa Sima, the 150-square-metre dwelling sits on a sloping forest site in Sierra de Tapalpa in Jalisco, with panoramic views towards mountains in the distance. Dosorozco’s decision to avoid excavation or tree removal informed the home’s elongated plan and the placement of its blocky volumes, which instead align with the contours of an existing clearing. “Casa Sima started with something very simple, the place already had its own order before we arrived,” the studio’s creative director Guillermo R Orozco told Dezeen. “One of the first decisions we made was that no existing trees would be removed. That sounds simple, but it affected almost every decision that came after,” he explained. “Their position affects the geometry of the house, the views, the shadows, the terraces and even the points where the building can touch the ground.” Casa Sima is accessed via a stepped walkway elevated above the forest floor, which leads from the base of its sloping site to the home’s rectilinear volumes perched at the top. Marking the transition from the forest into the home is what Orozco calls an “elevated courtyard”, comprising a timber wall supported by a steel frame, positioned above this walkway. This timber was finished with a local technique that uses oil and heat to weatherproof its surface, giving it a rough, blackened finish intended to blend with the surrounding trees. “There is a brief moment there where you are not really outside anymore, but you are not inside either,” Orozco explained. “You become aware of the ground below you, the structure around and above you, and the trees beyond it,” he continued. “It is suspended above the terrain, framed by the structure and open to the forest, so it works almost like a vestibule without ever becoming a conventional room.” The living spaces of Casa Sima are housed within two intersecting, rectilinear volumes, with the ground floor given over to a large living, dining and kitchen space flanked by two stone walls. These stone walls are left visible, complemented by dark timber ceilings and fully-glazed walls that open onto two distinct terraces – one at ground level to the south and another elevated to the north. A study and bathroom also occupy the ground floor, while above, the central cubic volume contains two bedrooms lined in timber and plaster. These both have access to rooftop terraces. “The house is compact, but it doesn’t really feel compact when you are inside it,” said Orozco. “The rotation between floors, the terraces, the diagonal views and the constant relationship with the exterior make the spaces feel much more open,” he added. Other homes in Mexico recently featured on Dezeen include a lime-rendered home next to a wooded hillside in Cristóbal de las Casas by local studio Colar, and a holiday home in Valle de Bravo by Chain + Siman comprising a row of gabled forms. Photography by Guillermo R Orozco Read more
Dosorozco uses stone and blackened timber for textured home in Mexican forest
Full Article
Original Source
Read the full article at Dezeen →KhanList aggregates and links to publicly available news content. We do not host full articles from third-party sources. Always verify important information with original sources.