
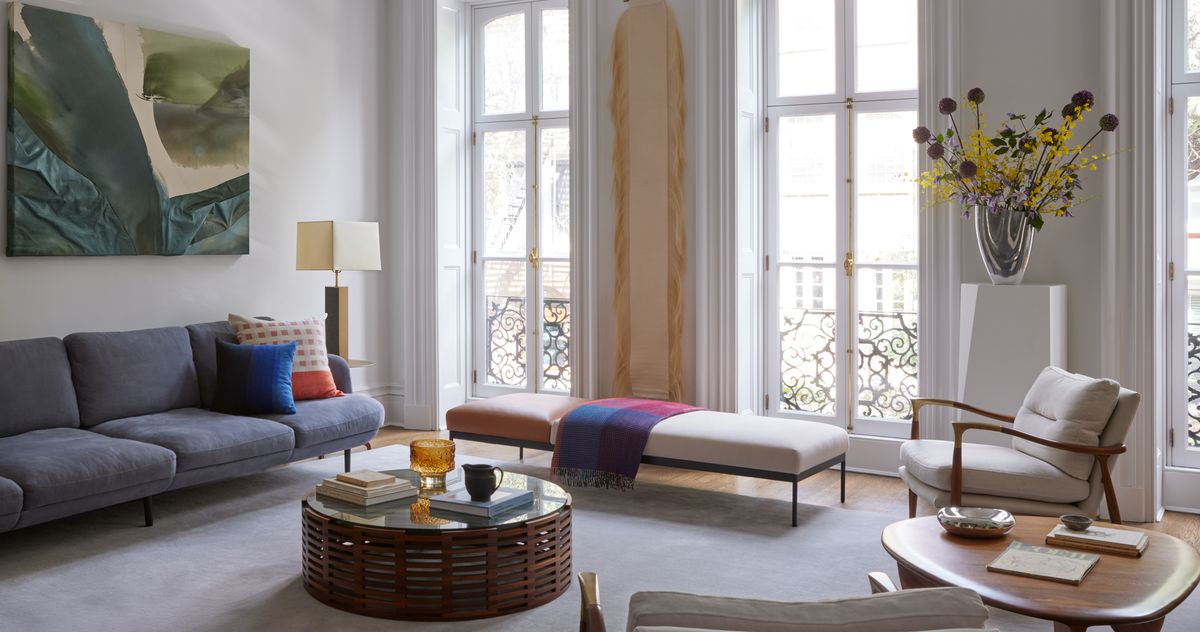
Don’t Mind the Rug, Kids A historic townhouse in Gramercy Park gets a makeover for a family of five. By , Curbed and New York Magazine’s design editor who covers the city’s most spectacular interiors. The Living Room “The seating area celebrates the large windows,” says designer Nina Barnieh-Blair. Witch’s Ladder, the hanging handwoven cotton-and-horsehair textile, is by Rachel Ehlin-Smith. The painting, Safe Zone, is by Rebecca Stern. The Lune sofa is from Fritz Hansen. The Bon daybed is by Adea. The coffee table is by Maria Preciosa. The brass chandelier is by Atelier001, and the bronze table lamps are by James Devlin Studio. Photo: Alexandra Rowley The Living Room “The seating area celebrates the large windows,” says designer Nina Barnieh-Blair. Witch’s Ladder, the hanging handwoven cotton-and-horsehair textile, is by Rachel Ehlin-Smith. The painting, Safe Zone, is by Rebecca Stern. The Lune sofa is from Fritz Hansen. The Bon daybed is by Adea. The coffee table is by Maria Preciosa. The brass chandelier is by Atelier001, and the bronze table lamps are by James Devlin Studio. Photo: Alexandra Rowley Three years ago, Deby and Vivek Mathew moved into a three-story 1910 townhouse in Gramercy Park with their three children. It was more space than the family had ever had. Until then, they’d been living in a classic open-format loft on 24th Street. “Just the idea of having a floor for our bedroom and then a floor for the kids’ bedrooms was really desirable,” says Deby Mathew. The brownstone’s original features, including crown molding, working fireplaces with marble mantels, and a stained-glass skylight, were a big draw. But it needed a refresh. “We wanted someone to give us an idea of how to make the space modern,” she adds. “I wanted someone to push me with color. My aesthetic tends to be a little bit more Swedish.” A friend introduced them to Nina Barnieh-Blair, a Ghanaian designer by way of London who has been building her practice in New York for over a decade. A mother of two, Barnieh-Blair understood the brief called for a family home where the grown-ups could still entertain. Working with architect Tom Pulk of Pulk Design, she gave the children — ages 7, 9, and 11 — a playroom in addition to their own sleeping quarters on the top floor and reserved the street level for communal areas. “Once we established the architectural flow, the design sorted itself quite easily,” says Barnieh-Blair. For the children’s floor, the designer chose bright rugs, fabrics, and wall paints. Though she took inspiration from the original stained-glass skylight, the palette throughout the rest of the house is quieter. She didn’t get too fussy with the furniture. “I looked for pieces that strike a balance between design and practicality,” Barnieh-Blair says. “The living room was designed with kids running around in mind. The parents didn’t want too much in there.” The couple, who have been married for 15 years and moved twice previously with their growing family, was ready for a change. “I loved our old couch, but that thing had years of baby spit and God knows what on it,” Mathew says. “We needed some new things.” The Fireplace Area The custom pebble coffee table is by Gal Gaon for Hostler Burrows. The MOS cabinet is by GamFratesi. The Theodore armchair is from Soho Home. The rug is from Nordic Knots. Photo: Alexandra Rowley The Entryway The wallpaper is Eskayel’s Polar Pedigree. The demi-lune console is from the 1940s. Above is a Gio Ponti mirror for Gubi. Photo: Alexandra Rowley The Kitchen Barnieh-Blair worked with architect Tom Pulk on the renovation. The baby-blue range is by La Cornue. The custom cabinetry is in Farrow & Ball’s Hague Blue. The backsplash is made from Handmade Bejmat tiles from Mosaic House. The Bank pendant light is by Audo Copenhagen. Photo: Alexandra Rowley The Breakfast Area The custom white-oak banquet is upholstered in Kvadrat’s Sunniva by Raf Simons. Photo: Alexandra Rowley The Dining Room The table has a custom whitewashed oak top and repurposed brass legs. The dining chairs are by Gent. The pendant lamp is by Meshmatics. Photo: Alexandra Rowley The Main Bedroom The raw-silk wall covering is from Mulberry. The VL38 wall lamps are from Louis Poulsen. The rug is from Nordic Knots. The walnut bed frame is from Article. Photo: Alexandra Rowley The Landing The balustrade is original. The swivel chair is by Aurora. The ceramic side table is by Melides. Photo: Alexandra Rowley The Son’s Bedroom The walls are painted in Farrow & Ball’s Green Smoke. The Akari pendant lamp is by Isamu Noguchi. The mushroom ottoman was found on 1stDibs. The shelving and the white-oak desk is custom. Photo: Alexandra Rowley The Playroom The Range sectional is from Burrow. The table and chairs are from West Elm. The rug is from Ruggable. The Levitate pendant is by Audo Copenhagen. The millwork is custom. Photo: Alexandra Rowley This Old, Very Old, Hamptons House Wake Up and Smell the Pine Trees North Fork Perch See All How a Family of Five Renovated Their Gramercy Park Townhouse Your product is saved! You’ll receive emails when your saved products go on sale. Manage preferences.
Don’t Mind the Rug, Kids
Full Article
Original Source
Read the full article at Curbed →KhanList aggregates and links to publicly available news content. We do not host full articles from third-party sources. Always verify important information with original sources.