
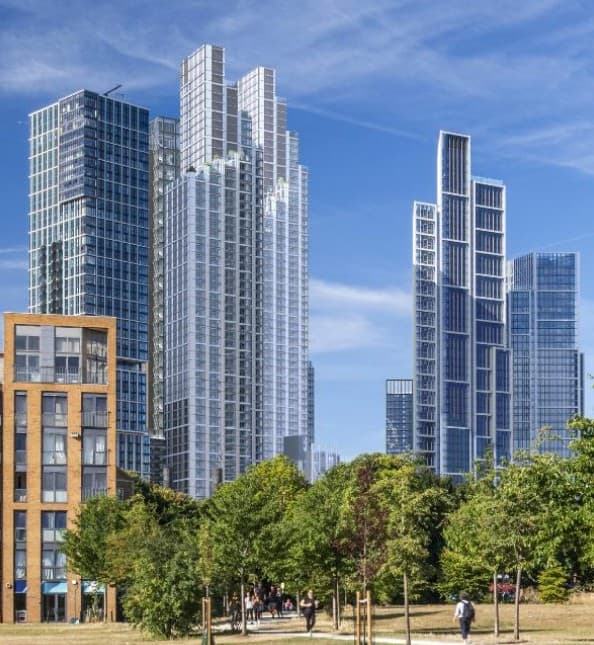
Plans to build the UK’s second-tallest residential building in south London alongside several other tower blocks are recommended to be approved.Applicant Vauxhall Square Limited plans to build a 1,097-flat development along with 1,164 co-living units and student accommodation for 699 people.The £2billion development would be built at Vauxhall Square, and comprises seven buildings, ranging from two to 69 storeys in height.If approved, the development will deliver the UK’s second-tallest residential building at 230.5 metres after Canary Wharf’s Landmark Pinnacle, which features a 239-metre tall tower containing 75 storeys.Lambeth Council’s Planning Applications Committee has been recommended to green light the plans at a meeting next week (September 8).According to a council report, the proposals will also bring offices, a hotel, a cinema, flexible retail, and community facilities to the area. A publicly accessible gym and swimming pool within the co-living building is also planned, as well as play space, pedestrian and vehicle access, and cycle and car parking.A visualisation of the proposed development from Vauxhall Pleasure Gardens Lambeth Council documentsOf the 1,097 homes, 25 per cent aim to be ‘affordable’ by habitable room. This consists of 122 social rent homes and 120 Discount Market Rent (DMR) homes.The original plans did include 35 per cent affordable housing however they were amended after the Mayor of London Sadiq Khan announced a new fast-track planning route in March 2026, which accepts a lower threshold of 20 per cent affordable housing on developments.The fast-track route also does not require a financial viability assessment, which is essential to adopted development plan policies, including the council’s own Local Plan.Vauxhall Square Limited has proposed a total contribution of £79.9 million towards the delivery of off-site affordable housing, which planning officers say is a “very substantial public benefit”, and helps “mitigate its conflict with adopted affordable housing policies”.If approved next week, a 61-storey building would be made up of mostly co-living accommodation, which combines private living space with shared communal amenities, such as kitchens and lounges.Read MoreAccommodation for 699 students is also proposed. This would be included in a 45-storey building and would be made up entirely of studios.The development site is part of a wider area that has an extant planning permission for a comprehensive mixed-used redevelopment with tall buildings. So far, the only completed parts include a residential hostel and a student accommodation block.Plot-by-plot breakdown of Vauxhall development sitePlot 1: This includes the tallest building proposed at 69 storeys. All 500 homes in this building are for private sale, retail is proposed at ground levelPlot 2: A 17-storey building providing office space and retail at the lower floors, with a hotel proposed on the upper floorsPlot 3: A 61-storey building providing 355 Build-to-Rent homes, including 120 DMR homesPlot 4: A 20-storey building providing 122 social rent homes, community use, ideally for healthcare uses, is proposed at ground levelPlot 5: A 61-storey building, providing Purpose-Built Shared Living accommodation, consisting of 1,164 co-living units with co-working and retail at lower levelsPlot 6: A 45-storey building including 699 studios for students. The applicant has pledged a financial contribution towards off-site affordable housing in lieu of 35 per cent of the accommodation being provided as affordable student accommodation. Retail is proposed at ground levelPlot 7: This is a two-storey building connecting the buildings in Plots 3 and 4, and includes a cinema and retail space, with play space at roof levelDuring the public consultation stage, the plans received seven supporting comments, two neutral comments and 32 objections.One of the objections came from a resident, which included the names of 22 other residents living in their building. It is understood that all of the residents who were mentioned in the response were supporting the objecting comment that was made.Objections included the need for more social housing and affordable homes in Vauxhall, and concerns that the area is already “saturated” by existing hotels and “unacceptable” daylight, sunlight and overshadowing impacts which people fear could damage residents’ mental health.Those in support said the plans had been “carefully thought through” and will deliver a wide range of benefits. Another supporter said the plans were “critical” to developing a town centre for Vauxhall.A CGI image of the proposed cinema Lambeth Council planning documentsThe plans have been praised by the Greater London Authority (GLA), which said it is “strongly supported in principle” and complies with policy and meets the requirements of its fast-track route.However, Historic England said the development would cause “incremental harm” to the Westminster World Heritage Site, which is recognised by UNESCO and includes the Palace of Westminster and Westminster Abbey.Wandsworth Council has objected to the plans, stating it would cause “unacceptable daylight and sunlight impacts” to its residents and listed several other concerns, including the potential impact on bus services.In its response, Westminster City Council said although the site is a strategic site for taller buildings, it has concerns over the impact the development could have on views within the Pimlico and Vincent Square Conservation Areas and within the Westminster World Heritage Site.The fate of the plans will be decided by Lambeth Council’s Planning Applications Committee next week.
Dizzying 230m-high tower block set to be built in £2bn south London development
Full Article
Original Source
Read the full article at Standard →KhanList aggregates and links to publicly available news content. We do not host full articles from third-party sources. Always verify important information with original sources.