
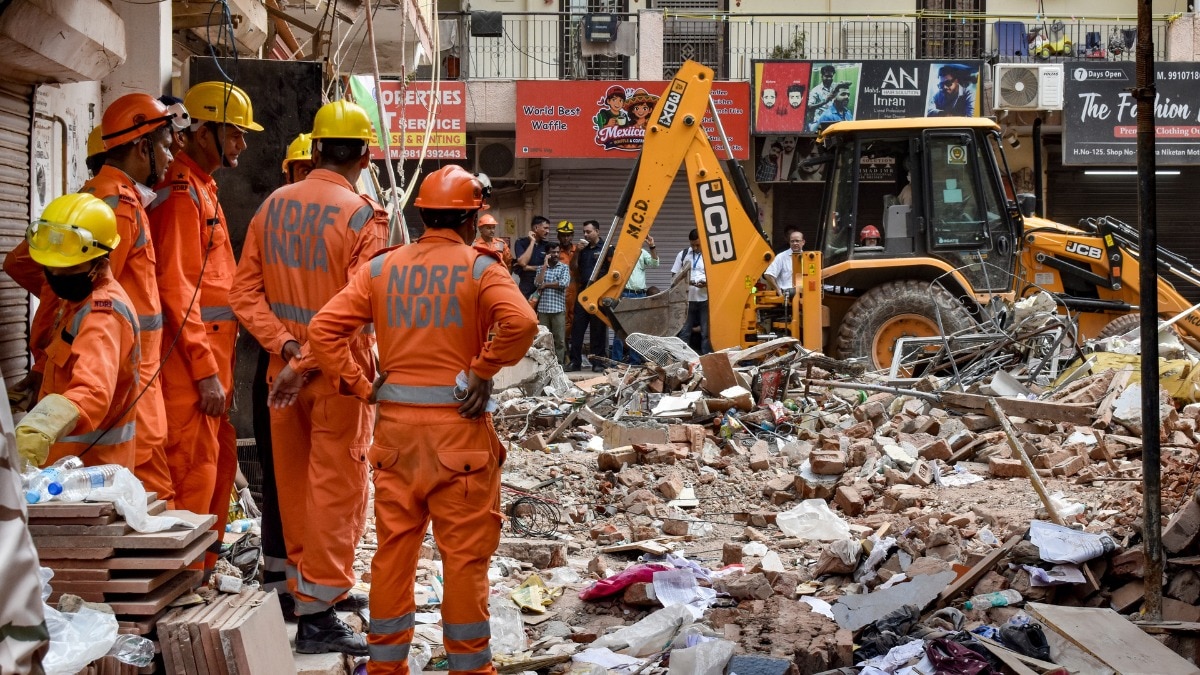
The Delhi building collapse has put the spotlight on soil, foundations and basements. Here's how water, excavation and extra loads can affect stability.Workers gaze at the rubble after the collapse of a PG building in New Delhi. (Photo: PTI)The collapse may have begun below ground.The deadly collapse of a multi-storey building in Delhi’s Satya Niketan has put the spotlight on a danger that often remains invisible until it is too late; the condition of the soil, foundation and basement beneath a building.Prof. Nihar Ranjan Patra of the Department of Civil Engineering, IIT Kanpur, said that in most buildings, the soil carries the entire load of the structure through its foundation.If water accumulates below ground, seeps into the soil, or excavation is carried out close to existing footings, the load-bearing behaviour of the soil-foundation system can change sharply. “Nearly 95 to 99 percent of structures stand on soil,” Prof. Patra pointed out. That makes the interaction between soil, foundation and water central to the safety of any building. Rescue personnel stand near debris during a rescue operation. (Photo: PTI) WATER CAN WEAKEN GROUNDWaterlogging in or around a basement is not simply a drainage nuisance. Persistent water can alter the soil’s engineering properties, reduce its effective strength and lead to settlement below the foundation.Prof. Patra said that in some soil conditions, accumulation of water can reduce soil strength by as much as 50%.The impact depends on the kind of soil, the duration of water accumulation, groundwater conditions, drainage arrangements and the building’s foundation system.But the broad warning is about how water is allowed to stagnate below a building, and eventually turn the building into a structural threat.This is why seepage control cannot be postponed. Delhi Police personnel are seen clearing debris during rescue operations. (Photo: PTI) UNEVEN SETTLEMENT IS THE REAL DANGERAll buildings undergo some degree of settlement after construction. What matters is whether this settlement is uniform and remains within permissible limits.If all four corners of a building settle almost equally, the structure may adjust without developing major distress. But when one corner settles more than another, the building experiences differential settlement.That inequality can produce cracks in walls, tilting, distortion in beams and columns, jammed doors and windows, and eventually serious structural instability.The danger is not merely that a building “sinks.” The danger is that it sinks unevenly.Prof. Patra stresses that a foundation must settle uniformly within permissible limits.A difference in settlement between corners or portions of the building can impose stresses that the original design may not have been meant to absorb, especially in an old structure that has undergone alterations, repairs, additions or changes in use. BASEMENT EXCAVATIONS CAN AFFECT NEARBY STRUCTURESAs per Prof. Patra, in dense localities such as Satya Niketan, buildings often stand extremely close to one another and this makes basement excavation and deep digging especially sensitive.When soil is removed near an existing building, the excavation can disturb the soil that supports its foundation.If the zone of influence of a new excavation intersects with, or comes too close to, the support zone of an adjoining foundation, the risk rises sharply.This is often described as foundation overlap, when one building’s excavation or foundation work interferes with the soil zone needed by another building to remain stable.The bottom line, therefore, is that buildings should not be constructed or excavated so close to each other that the soil supporting one foundation is compromised by the other.Basement work in an existing building requires even greater caution. Rescue operations are seem after the collapse of a building in New Delhi. (Photo: PTI) It is not routine renovation when it involves digging, removing soil, altering columns, cutting walls, modifying load paths or opening up basement spaces.Such work must be carried out only after a proper structural assessment, a geotechnical understanding of the site, and a safe excavation and shoring plan.EXTRA FLOORS MEAN EXTRA LOADAnother major concern is construction beyond approved or permissible limits.Every building is designed for a defined load, its own weight, occupants, furniture, equipment, water tanks and the number of floors it is meant to support.Adding floors increases the load transferred through columns and foundations into the soil.If the original foundation was not designed for that additional load, or if the supporting soil has weakened due to water ingress and poor drainage, the margin of safety narrows further. This is particularly dangerous in old buildings where structural drawings may be unavailable, earlier modifications may not have been engineered, and maintenance may have been neglected.The Satya Niketan building was reported to be around four to five decades old, while officials are also examining alleged unauthorised construction and the building’s compliance with approved plans.The final enquiry will determine the precise chain of events at Satya Niketan.But the engineering lesson warrants attention too; water, weakened soil, disturbed foundations and unchecked construction can combine into a catastrophic failure, often beginning underground, long before a building collapses above ground.- EndsPublished On: Sep 8, 2026 16:07 IST
Delhi PG collapse: How water, weak soil, basements can bring buildings down
Full Article
Original Source
Read the full article at Indiatoday →KhanList aggregates and links to publicly available news content. We do not host full articles from third-party sources. Always verify important information with original sources.