
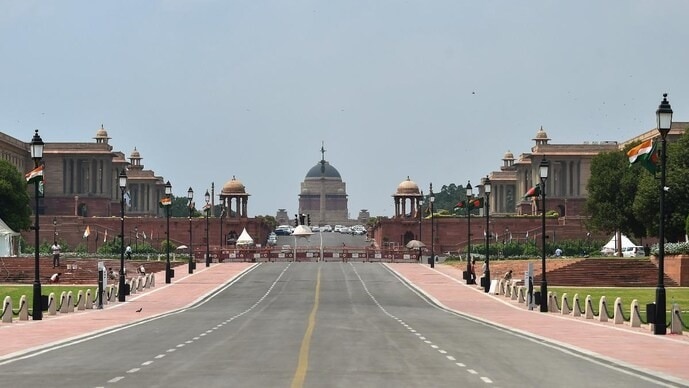
The proposed Master Plan for Delhi 2047 seeks to preserve the low-rise character of the Lutyens’ Bungalow Zone and Civil Lines Bungalow Area, while restricting high-intensity development along Metro corridors in these areas.The plan, prepared by the Delhi Development Authority (DDA), also proposes removing polluting industries and hazardous trades from the Walled City and promoting heritage walks, cultural activities and public spaces across the national capital.LUTYENS' ZONE TO RETAIN LOW-RISE CHARACTERFor the Lutyens’ Bungalow Zone and Civil Lines Bungalow Area, the plan seeks to conserve the existing character of the areas, including their avenues, large plots, extensive landscaping and low-rise development.Mixed-use development, high-intensity development along Metro corridors and reduction of green cover would not be permitted, according to the proposal. WALLED CITY TO GET CULTURAL MAKEOVERThe plan proposes identifying major markets, commercial streets and mixed-use streets in the Walled City and developing the area as a cultural hub.It proposes allowing performance spaces, small museums, libraries, cafes, co-working spaces, craft centres and guest houses on residential plots, subject to applicable rules and approvals. Bed-and-breakfast establishments would also be permitted under the proposed guidelines.The historic character of the Walled City, including its katras, bazaars, streets and urban form, would be retained in consultation with residents and other stakeholders.Group housing would not be permitted in notified heritage areas, while mandatory stilt parking provisions would not apply there, the plan said.TRAFFIC PLAN PROPOSED FOR WALLED CITYA dedicated traffic management plan has also been proposed for the Walled City.It would cover vehicular routes, pedestrianised streets, non-motorised transport routes, timings and restrictions for service and goods vehicles, parking areas and commuter movement around Metro stations.The area would also be promoted as an "Active Travel Area", with facilities for walking, cycling and cycle sharing.The plan identifies the Walled City, including Chandni Chowk, as well as areas within the Lutyens’ Bungalow Zone and Civil Lines Bungalow Area as Heritage Zones.FIVE ARCHAEOLOGICAL PARKS IDENTIFIEDThe plan identifies Cultural Precincts and five Archaeological Parks: Mehrauli Archaeological Park, Tughlaqabad Biodiversity Park, Sultan Garhi Archaeological Park, Indraprastha Archaeological Park and Northern Ridge Archaeological Park.For Cultural Precincts, the DDA and local bodies would prepare Cultural Resource Management Plans covering urban design, architectural and built-form controls, restoration of legacy infrastructure, and traffic and parking management.The plan proposes heritage trails and walks linking these precincts with cultural circuits and festivals.Greenways along natural drains connecting heritage assets could also be developed as eco-cultural corridors.Cultural activities such as art galleries, exhibition spaces, small museums, performance venues, restaurants and cafes, guest houses, research centres, libraries and craft centres would be permitted on residential plots within notified Cultural Precincts, subject to statutory approval.HERITAGE BUILDINGS MAY GET ADAPTIVE REUSEFor archaeological parks, the DDA would prepare conservation plans covering built and natural heritage, including historic structures, gardens, orchards, water bodies and stepwells.Temporary eco-friendly structures could be allowed for festivals, markets and exhibitions, while heritage buildings could be adaptively reused.The plan recommends adaptive reuse of heritage buildings for commercial, office, hotel and socio-cultural purposes, including museums, libraries, cultural performance spaces and craft centres, provided their historical and architectural character is maintained.Heritage buildings would have to retain significant architectural features, particularly their facades.The plan also proposes an incentive Floor Area Ratio of 50 through Transferable Development Rights to encourage property owners to preserve heritage structures.Heritage Cells and a Heritage Fund have also been proposed to monitor and support conservation initiatives.CULTURAL HUBS, NIGHT WALKS AND FESTIVALSThe plan identifies the Walled City, Nizamuddin, Chirag Dilli, India Gate lawns, Connaught Place, Hauz Khas and Mehrauli among areas that could be developed as cultural hubs. Mandi House, Lodhi Institutional Area and Dilli Haat have also been identified.It proposes heritage and cultural circuits, green-blue corridors and temporary festival circuits to boost tourism. Seasonal festivals, themed night walks and night markets could also be organised.FOCUS ON PUBLIC SPACESThe plan calls for the priority removal of encroachments, illegal parking and unauthorised structures from public spaces, with heavy penalties for encroachments.Public plazas would be developed in greenfield, regeneration and transit-oriented development areas, while plazas around major transit stations would facilitate public movement.In high-rise development areas, the plan encourages walkable and barrier-free public spaces with shading, seating and vending zones, along with shops, cafes and retail outlets at ground level.- EndsWith PTI inputsPublished On: Aug 20, 2026 20:19 IST
Delhi Master Plan 2047: Lutyens' Zone gets development curbs, heritage push
Full Article
Original Source
Read the full article at Indiatoday →KhanList aggregates and links to publicly available news content. We do not host full articles from third-party sources. Always verify important information with original sources.