
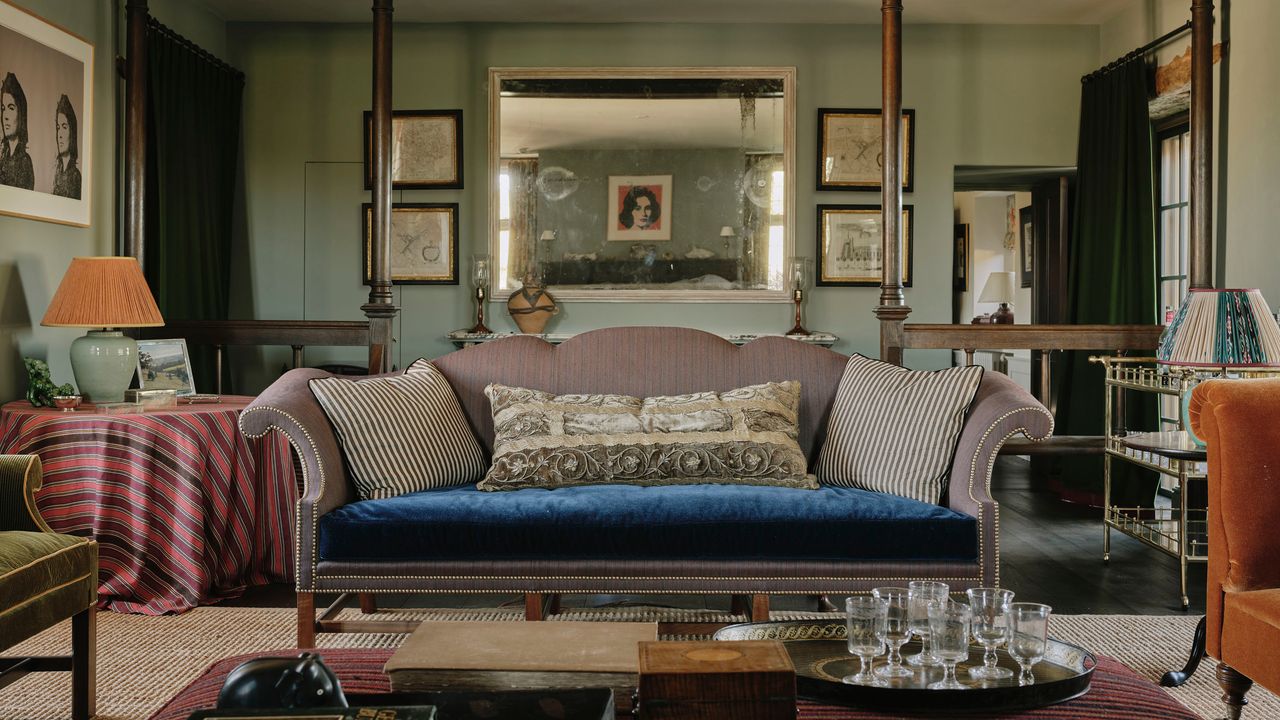
Designer Max Rollitt and architects Simon Morray-Jones reconfigured centuries of additions to this country home to bring the bucolic rolling hills insideIn the drawing room of the English farmhouse designed by Max Rollitt, the camelback sofa is custom and upholstered in Fleuret Jaspé by Prelle and a mohair velvet by Rose Uniacke. The 19th-century silk pillow is from Max Rollitt Antiques. The architecture is by Simon Morray-Jones.Centuries of Austen, Milton, and Shakespeare have left us with myriad fantasies about life in the English countryside. The many styles of the houses that have littered the more remote parts of England often reflect the history and culture of the neighborhoods they are in, as well as the many stewards that shepherd and protect these houses.In the drawing room, the walls are painted in Edward Bulmer's Sang de Boeuf and the windows are covered in Ian Sanderson's Poppinjay Linen. The ottoman is custom, the chair is from Max Rollitt Antiques, and the side table is by Rollitt. The lamp is by Vaughn Designs. British interior designer-cum-antiques dealer Max Rollitt follows this rationale, designing homes that reflect their owner’s personalities, lives, and the land that surrounds them. “What’s becoming increasingly obvious is that being human and bringing humanity to design is the critical bit,” says Rollitt. “Joy is what I would hope to bring into people’s homes.”That same mentality was brought to a 7,300-square-foot home in the Southwest of England designed with architecture firm Simon Morray-Jones for a financier, who moved with his wife and two children from New York back to his native country in 2018, partially to be nearer to his extended family. “The house is one of these typical English farmhouses that has evolved and been tacked on with bad repairs to fix it in various stages of wealth,” says Rollitt. These adjustments might have at times been hokey, but the quirks ultimately contribute to what makes the house special. “There is a spiritual element there,” says Rollitt. What originally began in the 1500s as a humble farmhouse, developed into a charming, rambling floor plan over time, with different owners adding and adjusting the house to fit their needs (and their budgets). “The only thing I was very insistent on was that I didn’t want to have anything in the house that tried to make it different from what it is,” says the owner of why they hired Rollitt. “I wanted it to have an authenticity about it.”Antique Mahogany Drop Leaf Gate Leg TableAbstract Brutalist Owl Table Lamp by Curtis JereRollitt together with architecture firm Simon Morray-Jones led a full gut renovation and brought an order to the flow of the house. It was an organic, intuitive, but highly precise process. “I always think of designing a home as painting a picture,” Rollitt says, “and the picture evolves in my head.”In the library the walls are painted in Little Greene's First Light and the chair is the clients own. The antique sconce is from Max Rollitt Antiques and the shade is by Atelier Elizabeth Rose. That picture was inspired by the vast landscape outside. Bordering the 92 rolling acres on which the house sits are ancient English Woodlands that were already considered old in the time of Henry VIII around when the oldest part of the house was built. It was actually this natural wealth that served as the current owner’s selling point. “It was the spirit of the place we bought rather than the house,” he says. It follows that his primary request of Rollitt was to design a home that could best take advantage of the surrounding views and the beauty of the changing seasons. As the family’s primary residence, the house needed to function, beautifully, year-round.In the dining room, the dining table is surrounded by chairs reupholstered in Claremont's Toile Chevron. The curtain fabric is Claremont's Carriage Cloth, and the rug is by Tim Page. The chandelier is by Rollitt and the walls are painted in Rouge II by Paint and Paper Library. Beyond the dining area a Charles II chest from Max Rollitt Antiques is topped with a lamp by Max Rollitt. The views were a priority while reorienting the interiors. The kitchen moved from the east of the house to the west, and a 20th-century pig sty was knocked down to open the landscape. “The kitchen now has a beautiful view down the valley,” says the owner. The bath in a top floor bathroom is perfectly positioned to take in the ancient woods in the distance. The shower of the primary bathroom has windows positioned to the east and the west. “A lovely way to start the day,” says the owner. Deep set window seats, nooks and crannies make for private, quiet places for the owners daughter and son to read—one of their favorite activities. “There are lots of spots where you can look out the window and see birds, foxes, badgers, barn owls, and deers,” the owner says.From the bathroom, the bucolic landscape is seen from the windows. The wall sconce is by Howe London and topped with a shade by Aleta. The 19th-century sink and pendant are from Max Rollitt Antiques. The walls are painted in Farrow & Ball's Wet Sand. Rollitt approached the decoration holistically, designing rooms that served multiple purposes while doubling as throughways, linked visually by colors and textures that reoccur in several spaces. One hallway was outfitted like a theater, with red striped walls and a dramatic, wine-hued curtain at its end. In the library, where the owner’s son spends hours practicing his piano, the built-in bookshelves are washed in a grey green similar to the color of the wainscoting in the mudroom and the closets in the primary suite. The peach hue of the study walls reappears in the kitchen and a sitting room, while rush matting covers most of the floors, interspersed here and there by hard wearing antique rugs. Under the eaves Rollitt even added two French antique box beds, installed to look like built-ins with the surrounding new wood stained to match. “The kids absolutely love it,” the owner says.This room was previously used to store fishing rods, and later as a playroom for the homeowner's children. Rollitt sourced two antique box beds and added wooden surrounds stained to match. Midcentury Maple Rocking Chair with Spindle BackAntique Delft Fluted JarThe magic of old England is retained in the home’s original architecture, heightened by decorative flourishes by Rollitt. An antique wooden screen separating reading spaces at Oxford’s Bodleian Library inspired the addition of a similar screen in the drawing room—a space challenged by changing ceiling heights, odd volumes, and more external doors than a room of its purpose needs. Rollitt used curtains to de-emphasize other doors, which littered the walls in irregular places, following the home’s ad hoc floor plan.Curtain fabric by Studio Atkinson cover the windows in the family room adjacent to the kitchen. The dining table is custom by Rollitt and surrounded with antique chairs. The jute rug is from Tim Page. Hetta Hillside Dining ChairUnderwater Weaving Underwater Hand BasketThe kitchen backsplash tiles are by Fired Earth and the chandelier is by Devol. Delft plates from Max Rollitt Antiques line the wall. Carved Teakwood Folding Floor ScreenCoalport Porcelain Dollar Pattern Oval DishThe truth of the house is that it is not grand. It doesn’t need to be. Rollitt understood what to do with it and what the family needed it to be. “Max is a guy who understands family life and dogs and teenage dynamics, because he has a family of his own,” says the owner. “More importantly, he understood what the place was and what it wasn’t and that didn’t phase him.” Not only did Rollitt make the house more of what it was, but he injected new energy into it as well. “The house was very tired and feeling really quite infirm and now its got this new vitality to it,” says the designer. “It’s about setting its bones back in place and restoring its strength.”In the primary bedroom, the bed is by Max Rollitt and the silk bed hanging is of a Bennett Silks fabric and dressed in a De la Cuona Shuka. The 17th-century trunk and 18th-century oak chest are from Max Rollitt Antiques. Nickey Kehoe Nonna Floral CoverletVintage Dovetailed Pine TrunkIn the primary bath, the window is covered in Claremont's Winchester Blue and the tub is painted in Farrow & Ball Coppice Blue. Not a subscriber? Join AD for print and digital access now.Sign up for our daily newsletter to get the best of design in your inbox.Read MoreMichaels and AD Team Up for a Display-Worthy Frame CollectionThe collaboration is rolling out with five stylish pieces, each evoking a different moodAt This Scenic Upstate New York House the Interiors Have an Anything-Goes Spirit—All the Way Up to the Chandelier In the Tented BedroomDesigner Rafael de Cárdenas implemented the “chill” design directive for Francesca Bodini’s country home set on nearly 1,000 acres in Dutchess CountyGeometric Decor and Repurposed Spanish Marble Revive This Bilbao Apartment’s Midcentury SoulA young family tapped a local studio to honor their home’s historic elements and adapt it to contemporary livingRevisiting Tim Curry’s Mediterranean-Style LA HomeAD looks back at the late British actor’s 1998 home tourThis Restored London Home Proves That Terrazzo Stairs and Marble Shelves Never Go Out of StyleHow a London interiors firm preserved the spirit—and the floor plan—of this 1960s house designed by Patrick Gwynne, hero of English modernismOn France’s Cap Ferret, a Team of Architects Re-Creates a Minimalist 1960s CabinTouton Architectes meticulously renovated and expanded this vacation home in the manner of a classic, wood-clad GirolleThe 15 Le Corbusier Buildings Everyone Should KnowThese are the projects that made Corbu one of the most influential architects of the 20th centuryAt This Soulful Midcentury California Home, Frogs, Parrots, and a Bubbling Creek Create the SoundtrackWith the help of some Angeleno experts, Mother cofounder Lela Becker revives a house in the Pacific Palisades for her young familyAfter This 1930s Upstate New York House Fell Into Ruin, This Designer Brought Back Its Glamour"Beautiful things look beautiful together," was Tatyana Miron's thinking for the restoration of her family's country homeThe Best Metal Bed Frames Are Anything but BasicSpace Age-inspired styles and romantic canopy silhouettes have entered the chatIn Comedian Anthony Jeselnik’s Moody Home (Almost) Every Room Has Space for His DogThe Hollywood Hills house which has room to roam channels James Dean with a dash of Tim Burton
Deep Window Seats and Cozy Reading Nooks Heighten the Magic of This English Farmhouse
Full Article
Original Source
Read the full article at Architecturaldigest →KhanList aggregates and links to publicly available news content. We do not host full articles from third-party sources. Always verify important information with original sources.