
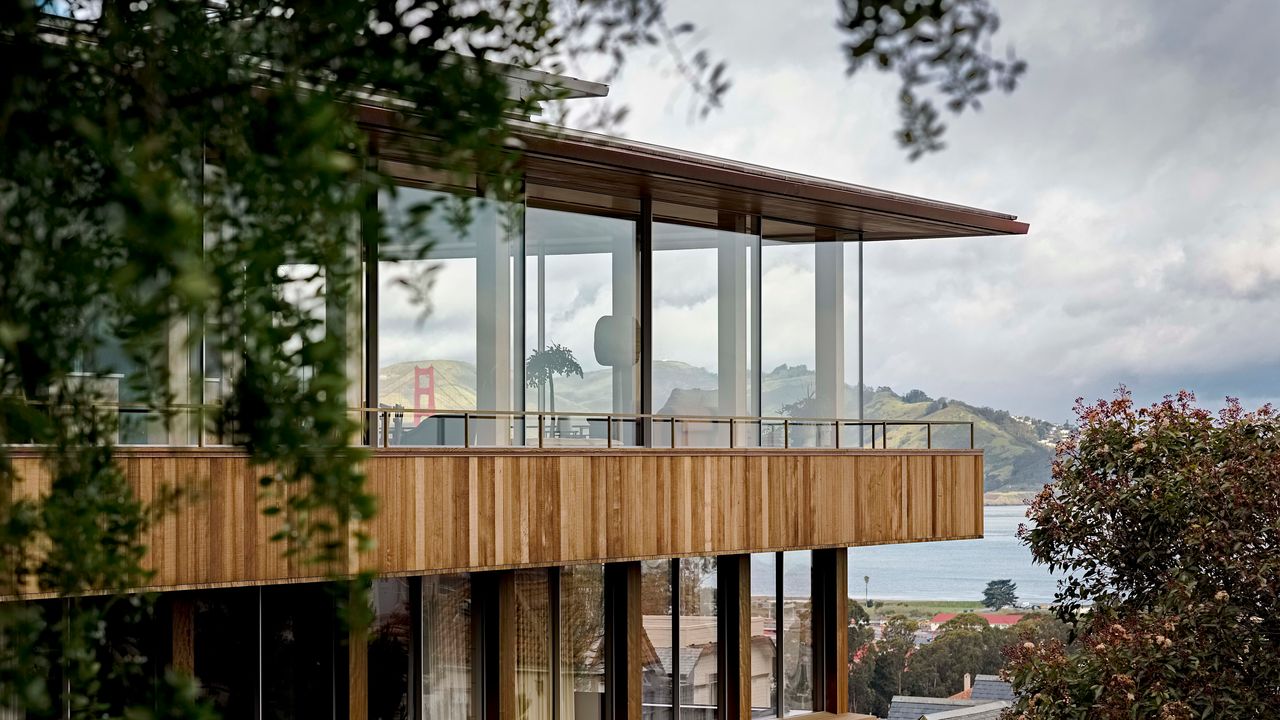
As extreme weather becomes the new normal, homeowners are prioritizing resilience. From flood mitigation to extreme temperatures, these five case studies demonstrate how to plan for the future.By its very nature, climate-responsive design is not a set of universal solutions. As climates across the United States vary, so too must building solutions. One of few sustainable principles that spans every location is that it’s better to reuse a structure than to start over. This is where the architect’s task becomes tricky. Unfortunately, many existing houses have seemingly been built without a thought for their locations. And formerly mild threats of natural disasters have often become more acute since construction.Innovative architects and builders are embracing these multipronged challenges across the country, tackling renovations that thrive in the face of climate change. Below are a few to learn from.Earthquakes in the WestIn some ways, San Francisco’s Jackson House, originally designed by Taliesin apprentice Hank Schubart in 1963, was perfectly adapted to its location. “There was no forced air in the house,” reveals Lawren Patterson, studio director of AD PRO Directory architecture and design firm Marmol Radziner. “It was designed to suit the local climate quite well.” The problem was preparedness for a threat regional homeowners confront: earthquakes.A rebar-braced concrete foundation and earthquake-safe moment frames help protect this midcentury home in San Francisco. Built on a steep slope, much of the its foundation is visible, which made it easier to redo. Photo: Joe FletcherOlder structures in the Bay Area often weren’t effectively attached to their foundations when built. Though this house was in somewhat better shape, Patterson says its concrete foundation exceeded “current building codes for movement,” which have changed considerably in the aftermath of the 1994 Northridge Earthquake. Getting it up to snuff required shoring up the entire house and installing a foundation grounded in larger footings and braced in more rebar, essential for any seismic refitting to “keep concrete somewhat more elastic so it doesn’t crumble when it’s shaking,” explains Patterson, whose team worked with local general contractor Ryan Associates on this climate-responsive renovation.The challenge in midcentury renovations is finding the space to insert durable support without disfiguring the original design’s sleek lines. Marmol Radziner used moment frames (rigid beam-to-column connections well-suited to resisting lateral forces in glazing-heavy envelopes), whose supplementary support can be secreted in the foundation below. Other elements proved a little more difficult: The historic windows and doors, which were not earthquake code-compliant, required replacement.Envelope adjustments were sustainable, using locally sourced and milled redwood left unfinished to age naturally. “It requires a lot less maintenance and a lot fewer chemicals,” Patterson explains. The clients emerged with a house that retains its modernist look along with much greater protection against California’s worst decorator: seismic events.Heat and humidity in the SouthNatural disasters might affect a structure intermittently in some locations; in others, nature’s conditions are a force to be reckoned with daily. A sustainability-minded client asked AD PRO Directory architect Scott Parks to reuse as many materials as possible while remodeling a 1960s house in Dallas, keeping in mind the state’s extreme weather. “In Texas, we contend with heat and humidity, but also fairly dramatic temperature swings,” says the founder of Dallas-based Scott Parks Studio, “so it’s important to select materials that can move together over time.”In Dallas, AD PRO Directory architect Scott Parks clad a 1960s home in cedar for its natural climate resistance. A ZIP System sheathing from Huber Engineered Wood now sits inside the frame with an air gap. Photo: Lisa PertoleHe started with the façade. As wood siding made the most sense for this wood-framed house, Parks chose cedar, “which is naturally resistant to rot and insects,” he explains, and only replaced the boards that needed replacement. He swapped the traditional carbon-intensive drywall system with healthier and more effective walls: magnesium-oxide board, moisture- and pest-resistant sheep’s-wool insulation, and mineral-based BioLime plaster. “While these materials were more expensive upfront, the investment can pay off through greater durability and fewer issues related to moisture, pests, and deterioration over time,” explains Parks, who worked in collaboration with Seattle-based sustainable consulting firm, Eco Build Lab.Although Parks retained as many features as possible, keeping existing millwork and exterior doors, he stresses the specificity of these solutions. “The project was less about applying a sustainability checklist and more about reconsidering nearly every part,” he says of the climate-responsive renovation. “We made one decision at a time and asked whether it aligned with the larger goal. The aesthetic really came out of that value system rather than the other way around.”Temperature extremes in the MidwestFor a Midwestern home to survive both the region’s intensely humid summers and extremely snowy winters, insulation is key. A 1956 home in Bloomfield, Illinois, lacked an appropriate envelope, so by the time architect David Iannuzzi’s clients purchased it in 2020, “it had suffered years of neglect,” laments the founding partner of Detroit architecture firm Disbrow Iannuzzi. Much of the house’s original board-and-batten wood siding had been “fastened directly to the sheathing, which inhibited air flow and promoted rot and mold,” explains Iannuzzi. It required a near-total exterior refashioning.A new textured white finish on this 1956 home creates a stucco look, satisfying “the clients’ desire for a bright, vibrant architecture reminiscent of their former home in Southern California,” says architect David Iannuzzi of Disbrow Iannuzzi. Photo: ©Christopher Payne/Esto / Styling: Temescal CreativeOver time, natural weathering will blur the cedar façade visually into its forest plot in Illinois. Photo: ©Christopher Payne/Esto / Styling: Temescal CreativeThe team preserved any healthy portions of the siding and replaced the decayed remainder with “vertical-grain cedar planks with an open joint gap onto spacers to create a ventilated rain screen” for easy evaporation and passive cooling. They faced brick portions of the house with “several inches of exterior insulation, which significantly bolsters the home’s thermal performance and helps move the dew point of the wall assembly to the outside of the weather barrier.” Significant in colder climates, the construction method also absorbs intense summer heat.The renovation didn’t require specialty building products but rather the sensible arrangement of common materials by builder, Masters LLC, and “a knowledge of both building science and construction methods,” Iannuzzi emphasizes. “Our aim is for clear design strategies that solve both visible and invisible issues holistically.”Seasonal system fluctuations in New YorkIn a Brooklyn historic district, Yun Architecture gave a town house a climate-responsive renovation, to passive house standards. Photo: Eric Petschek / Styling: Katja GreeffFew homes are more environmentally sensitive than one using zero energy, but Yun Architecture faced an unusual challenge when hired to execute a passive house renovation of a Brooklyn town house within the Clinton Hill Historic District. “The Passive House approach does obviously require us to do a lot of work on the envelope,” says Felix Ade, a principal at the New York-based studio. “Typically, we do that on the exterior of the façade structure, but with a landmark building, we couldn’t.”The team accordingly approached the design from the inside. Retaining the historic brownstone and brick façade, they first added a mortar patch coat, then an air barrier, then insulation—“cellulose blown in to fill every nook and cranny to a thickness of five inches,” describes Ade. Next came a vapor barrier, a service cavity, and drywall.Assuring each layer is tightly sealed is crucial because any façade break is a potential performance loss. Windows were therefore a sourcing challenge, says firm principal Susan Yun. “There aren’t that many US products on the market that have the low U-values and high air tightness needed for a passive house envelope, let alone satisfying the details for a house in a landmark district,” she explains. The town house’s new triple-glazed windows and doors are from Austrian custom supplier Bewiso, who even built a simulated wood muntin to meet Landmarks Preservation Commission requirements. The new roof provided entry for Zehnder fresh air and exhaust systems, relatively simple to introduce within the frame of a house because the ducts are just three inches in diameter. Passive house consultant Ed May and passive-house-experienced contractor R. Sutton & Co. helped guide the architecture team.Custom triple-glazed windows and doors by Bewiso help keep the interior temperature static, in any weather. Photo: Eric Petschek / Styling: Katja Greeff“Passive house standards aren’t just saying that a house needs to be highly insulated; they’re saying that a house needs to be built very well,” explains Ade. “It’s essentially insurance against sloppy construction. Now we’re trying to apply that principle on other projects.” In a northeast climate, where annual weather greatly ranges, it creates a comfortable interior year-round.Tides and hurricanes in the SoutheastRaising this 1977-built Fripp Island, South Carolina, house up seven feet helps AD PRO Directory studio Frederick and Frederick Architects protect it from flooding and hurricanes. Photo: Richard Leo Johnson, Atlantic ArchivesHouses move for a variety of reasons. Nature prompted Beaufort, South Carolina–based AD PRO Directory studio Frederick and Frederick Architects when renovating a 1977 beach house on their home state’s Fripp Island, a barrier landmass like many up and down the southeast coast. Given rising waters, the living areas were now four feet beneath the FEMA floodplain.The clients had fond memories in the house and didn’t want to tear it down. Instead, the solution was to raise the existing house seven feet, add a new foundation and deck, and convert the newly elevated garage into the primary bedroom. It’s “easier than it sounds,” assures cofounder Michael Frederick, who tapped Wolfe House and Building Movers and their “computerized hydraulic lifts” to raise the structure while general contractor Andy Meloan of A&D Home Builders rebuilt the foundation with concrete masonry units and poured concrete. Reinforcing bars and steel-threaded rods now run through it, up the house’s walls, and to the roof, where they’re bolted to withstand 140 mile-an-hour hurricane winds.To defend against tropical storms, Frederick and Frederick installed impact-rated windows (double-paned Sun Glass by Andersen). Every window needs to be durable in these settings, Frederick explained. “If even one breaks in a hurricane situation, the pressure differentiation is so great that it kind of explodes a house,” he says. He also specified a new standing seam aluminum roof, which wards off heat, protects against lightning, and shucks off leaves.Architect Michael Frederick topped the renovated house with a new "aluminum roof with a paint finish that holds up really well in a salty environment.” Photo: Richard Leo Johnson, Atlantic ArchivesMoisture is another adversary of architecture in coastal South Carolina and the southeastern US. “During the 1970s and ’80s, we were using building codes from the north that led to enormous problems in this part of the country,” explains Frederick. “Those codes put vapor barriers on the outside of the insulation, which traps moisture in the walls.” Current best practices call for the opposite, he says: “Waterproofing on the outside of the sheathing, then a space between the sheathing and siding.”Ultimately, visionary thinking is one of a climate-responsive renovation’s most crucial building materials. “Where many would have seen a tear-down, we were able to envision a sustainable future for the house,” says Frederick.Get AD-ApprovedJoin the AD PRO Directory, AD’s professional network that gives you access to exclusive events and exposure to the future clients. Learn moreArrowRead MoreDesigners Are Rethinking These 8 Home Renovation IdeasLeading architects and designers reveal their home remodel no-gos—and what they suggest instead10 ‘AD’-Approved Millworkers to Perfect Your Next Project’s Built-InsDesign pros trust these industry favorites add finesse, function, and flexibility to any home interiorDesigner Debate: Should You Remodel a Vintage Bathroom?Ripping out a historic bath has become a surefire path to social media notoriety. Design pros discuss if new is always better—or if history and function can live in harmony.Maximizing Small Outdoor Spaces: How 3 Designers Would Do ItThree pros demonstrate how they’d transform a 250-square-foot balcony, a 600-square-foot patio, and a quarter-acre backyardStylish Outdoor Storage (Even Trash Cans!) That Hides Clutter in an InstantDesigners share their tricks—from sheds to trash containers—for keeping the outdoors greatTo Design the Dream Outdoor Kitchen, Ask a ChefFlexibility, durability, and natural materials were priorities for chef Jess Damuck and actor Ben Sinclair’s outdoor cooking area at home in LASo Your Clients Want a Resort-Style Backyard?A simple patio, grill, and outdoor table aren’t cutting it anymore. Experts share their advice for creating amenity-maxxed outdoor spaces with permanent vacation vibesYour Outdoor-Lighting Scheme Should Be a Higher Priority—Here’s How to Get It RightLighting-design experts share how it can transform outdoor spaces into immersive extensions of the homeSee How One Top Landscape Design Firm’s Office Design Fights Screen FatigueAiry, open, and furnished with vintage treasures, Garden 26’s New York City headquarters is a lesson in beauty, practicality, and conviviality11 AD-Approved Architectural Lighting Designers to Make Your Next Project GlowLighting specialists are the not-so-secret weapons of top architects and interior decorators—and these luminaries are the industry darlingsAD PRO’s Outdoor Design Forecast 2026Because backyard design deserves a personal touch, AD PRO dives into the newest amenities, layouts, materials, and products for customized indoor-outdoor living
Climate-Responsive Renovation: A Guide to Doing it Right in Every US Region
Full Article
Original Source
Read the full article at Architecturaldigest →KhanList aggregates and links to publicly available news content. We do not host full articles from third-party sources. Always verify important information with original sources.