
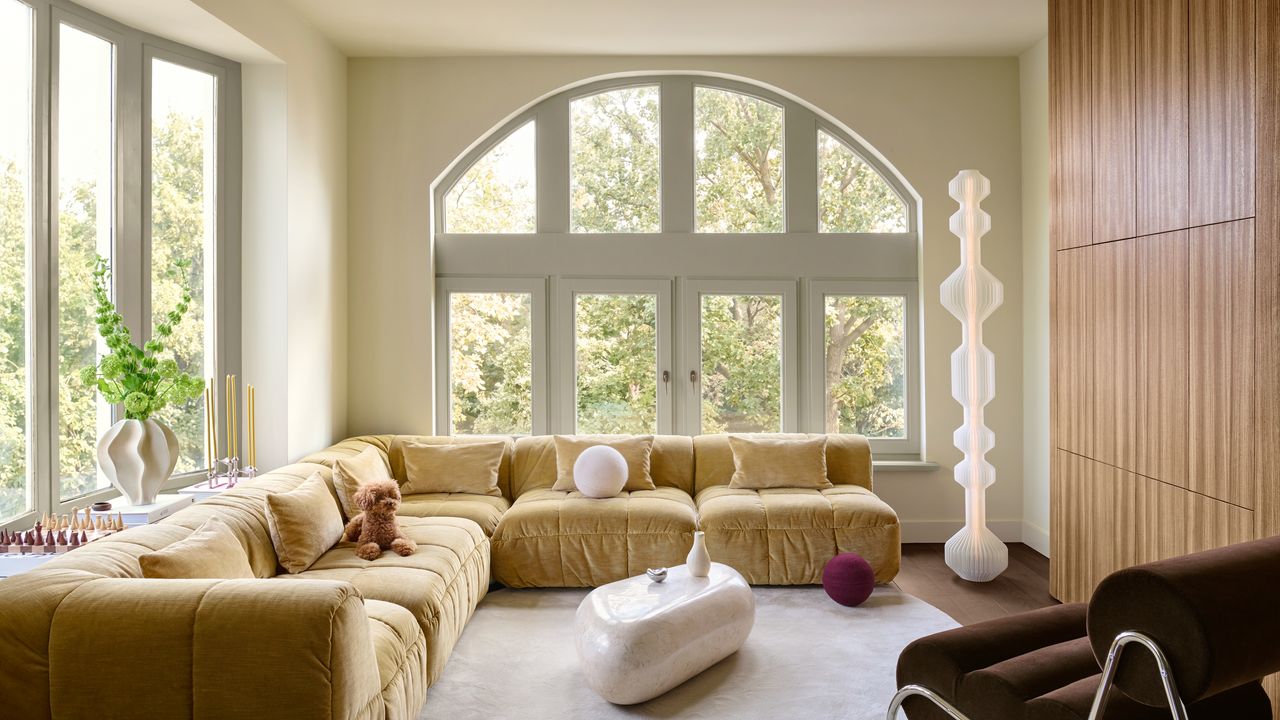
In this small space in Amsterdam, “every item must be a Beyoncé”Diverse yet harmonious colors, finishes, and shapes bring depth and dynamism to the living area. The floor lamp is by Lucas Zito, and the coffee table is from Viadurini. The built-in cabinet is made of zebrawood, and the rug was custom-made.Kasia Gatkowska“My previous home was dominated by shades of beige,” Jaco Kroon says. “And it no longer suited me.” After a career in marketing, Kroon decided to head in a different direction and devote himself to a new creative pursuit: designing furniture for pets. He found the perfect setting for this fresh start in a 517-square-foot apartment in Amsterdam. Together with Elza Wandler, a designer and founder of her eponymous accessory brand, he created an interior that reflects his evolving vision. “I wanted a place that underscores my new direction—a more colorful, more creative, and more surprising home,” explains Kroon.A vase by ceramist Pol Chambost brings contrast to the table. Foto: Kasia Gatkowska“I’d seen a few articles about Elza Wandler’s home and immediately thought: That’s exactly the kind of environment I want: creative, personal, and full of objects that tell stories,” Kroon recalls. What began as creative interest soon developed into a friendship. During a lunch together in the designer’s garden, the two hit it off right away. In addition to their passion for interior design, they also share a love of dogs—they both own poodles.As Kroon got to know Wandler’s home better, he was particularly struck by the fact that every object had its own unique character. They wanted to create a similar atmosphere in his apartment, which led to a close creative collaboration in which they both contributed their ideas and visions. For Kroon, his home soon became more than just a place to live: “While the work was underway, I was developing my own line of pet furniture and realized just how much the new interior was influencing my creative work as well.”Jaco Kroon’s love for animals has come to shape his career. He’s seen here with his faithful toy poodle, Elio. Foto: Kasia GatkowskaThe biggest challenge of the project was making the best use of the limited space. The 517-square-foot apartment combines a kitchen, living room, dining area, and sleeping area without feeling cramped or having to make any sacrifices. According to Wandler, the key was to view the spaces as a cohesive ecosystem: “In such small spaces, every single object interacts with the others. Even a four-inch-tall vase can completely alter the balance of a room.”The bedroom is decorated in shades of salmon, with custom cabinets framing the bed. The wallpaper is by Kelly Wearstler. Wall sconces by Contain and the bedding is by Bonsoirs. Foto: Kasia GatkowskaThis gave rise to the project’s motto: “Every item must be a Beyoncé”—that’s how Wandler and Kroon jokingly describe their design philosophy. It’s their way of expressing the idea that every piece should bring its own personality and presence to the home without disrupting the harmony of the environment. The color scheme also follows this principle with intense yet carefully coordinated tones—such as the eggplant in the kitchen and the warm, velvety salmon pink in the bedroom—paired with textured woods, vintage fabrics, and custom details. “At first, the idea of a burgundy-violet kitchen really put me off,” Kroon admits with a smile. “But the further we got into the project, the more I felt my horizons expanding.”A blue bowl by Wandler x SolidNature and a ceramic basket by Ferm Living add splashes of color to the burgundy kitchen. The art on the wall is by Laura de Wilde. Foto: Kasia GatkowskaOne distinctive feature of the project is the interplay between functionality and aesthetics: Practical solutions blend so naturally into the design that they are barely recognizable as such at first glance. The historic Amsterdam townhouse, with its large windows, had very little storage space. That’s why Wandler took advantage of nearly every opportunity to create additional storage solutions. Custom cabinets frame the bed like an architectural backdrop, while the TV disappears into a specially designed piece of furniture made of zebrawood.“Elza has turned what would normally be a purely functional piece of furniture into something beautiful. She even convinced me to hide the TV behind the doors of a zebrawood cabinet!” jokes Kroon. “Everything seems to have been designed for aesthetic reasons, but in fact, every element is tailored to make optimal use of the available space.” The decision to use zebrawood also follows this philosophy: Its striking grain lends the interior a vertical dynamism and makes the room appear more spacious. “I wanted to use the wood to create movement and depth,” explains Wandler. “In a small room, you always have to consider how to increase the sense of space.”Colorful accents, such as the stool by Rutger de Regt, make a bold statement in the interior. The vase is by India Mahdavi and the sculpture on the wall is by Floor Merjenburgh. Foto: Kasia GatkowskaAs is often the case with Wandler’s projects, restored vintage pieces, contemporary design, and works by young artists all find a place side by side here. The large vintage sofa was completely reupholstered, while the artwork and decorative pieces come from a network of emerging designers and artists supported by the designer through Kamer—her curatorial platform dedicated to collectible design.The dark wood of the floor complements the chocolate-brown armchair by Norr11. Foto: Kasia Gatkowska“It’s important to me that I feel happy in my home,” says Kroon. “And that it stimulates creativity.” Wandler sought to create this feeling through her selection of artwork and a carefully coordinated lighting design. The latter plays a central role in the living concept: Since the apartment faces multiple directions, the natural light changes constantly throughout the day, causing colors and materials to appear different depending on the time. This creates the impression that this small apartment was conceived as a place that evolves and can accompany personal transformation; it embraces new ideas, new ambitions, and new identities. “The greatest compliment,” Wandler concludes, “was when Jaco said to me, ‘Now I feel like I’m finally living as the version of myself that I want to become.’”The dining area, with a table from Westwing, is connected to the living room. The vintage sofa by Cini Boeri for Arflex has been reupholstered; the vase in front of the window is by l’Objet. Foto: Kasia GatkowskaNot a subscriber? Join AD for print and digital access now.Sign up for our daily newsletter to get the best of design in your inbox.Anima nomade e curiosa, è convinta che il design e l’architettura rappresentino strumenti per comprendere la società e trasformarla. Dopo la laurea in Scienze Politiche alla Freie Universität di Berlino è tornata a Milano, dove scrive di design, arte e creatività con uno sguardo attento alle dinamiche sociali, culturali e ... Read MoreRead MoreThis 322-Square-Foot Apartment Gives Classic Style a Contemporary UpdateA warm, inviting color palette defines the different areas of this compact apartment while flexible solutions make the most of its limited spaceVictorian Architecture Meets Mediterranean Charm in This Warm and Whimsical London Home“The family wanted an elegant and peaceful home that, above all, would be warm and cozy,” says designer Marta de la RicaA 750-Square-Foot Home Gets a Fresh and Fun Look, Thanks to Colorful Floors and a Pink BathroomA compact attic apartment is transformed into a lively Monza, Italy, home where bold colors and unique furnishings come together naturallyHow a London Town House Solved A Contest Between Husband and Wife—With a Drop of Pink in the White CeilingsAD100 designer Leonora Hamill worked on the design of their South Kensington home and the art of compromiseHow One Creative Couple Found Harmony in Their 1920s Los Angeles CraftsmanInterior designer Harrison Soll and Lenny Kravitz's longtime stylist Rodney Burns balanced their minimalist and maximalist leanings in their Laurel Canyon homeTheaster Gates is Changing the Future of American Fine ChinaAfter purchasing the historic Pickard factory in Illinois, the artist is melding his own practice with its legacy of craftShea McGee’s Retail Playbook: How to Open a Store, Win Customers, and Build a Business That LastsStanding out—and converting sales—in today’s attention economy requires a human touch. To harness the power of retail, here’s what you need to knowThis Shell-Shaped Villa Has Mediterranean Views and a Windswept FeelThe seaside home was built using local materials to make it feel like it was gently eroded by the wind and the sun5 New Retail Design Rules, According to ExpertsHow do you design a store enticing enough to lure people off their sofas and through the door? The creatives behind some of the year's buzziest shops reveal their strategiesThe Portaluppi Bathroom is the New “It” LooSo long, white marble shower. Designers are going big on bathrooms with serious Milanese swagger, including moody stones in green or oxblood, walnut paneling, and Art Deco fixtures channeling iconic architect Piero Portaluppi65 Chicago Interior Designers to Know From the AD PRO DirectorySearching for Windy City interior designers to hire? Look no further than our AD-approved list
Bye-Bye, Beige! This 517-Square-Foot Apartment Became a Creative Retreat Full of Light and Color
Full Article
Original Source
Read the full article at Architecturaldigest →KhanList aggregates and links to publicly available news content. We do not host full articles from third-party sources. Always verify important information with original sources.