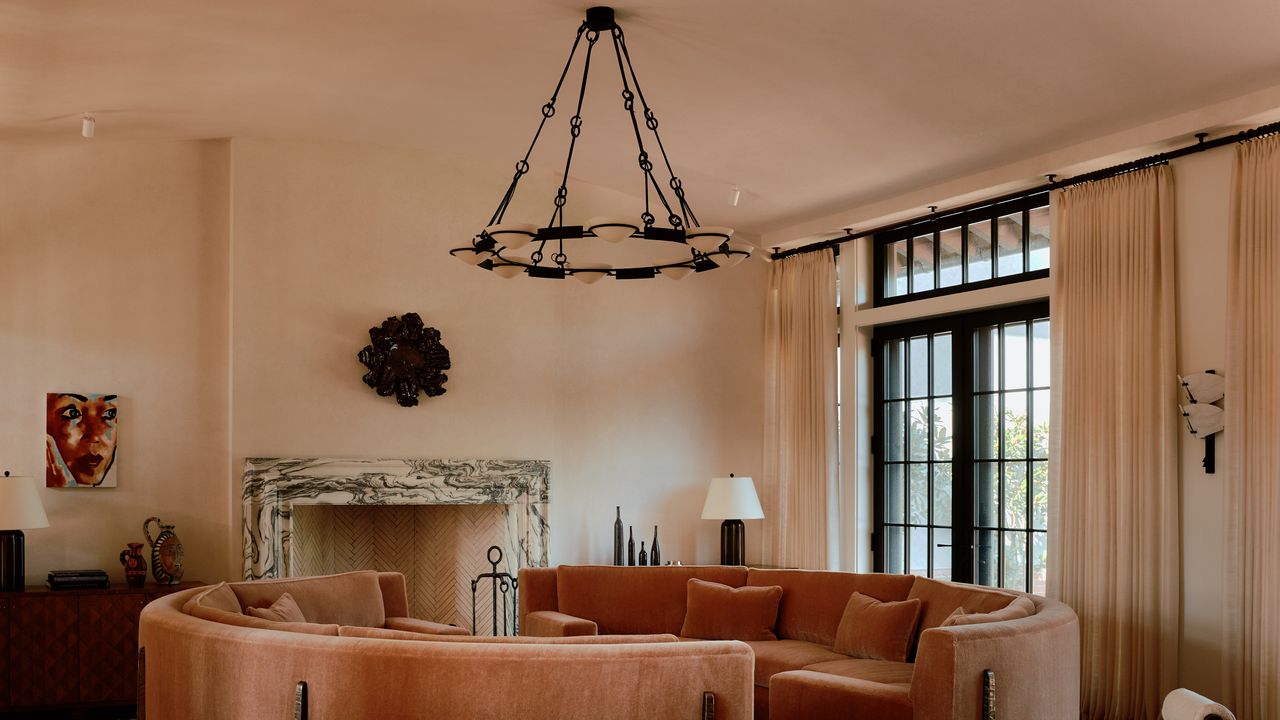
An All-Star Design Team Took Inspiration From a Notable England Architect For This Hamptons HomeBryan O’Sullivan Studio, Kligerman Architecture & Design, and Deborah Nevins brought their talent to the five-acre blank canvasTwo custom circular sofas anchor the living room of this 15000-square-foot Hamptons home designed by Bryan O'Sullivan and Kligerman Architecture & Design. “We did lots of studies on what size these sofas should be,” says the Irish designer. “The goal was to keep the energy tight, but also occupy enough of the room so it feels appropriate.” Above the seating hangs a bronze pendant by Patrice Dangel for Alexandre Biaggi. The project's landscape design is by Deborah Nevins and the construction is by Wright & Co.With five leafy acres near the ocean as her canvas, the owner of this newly built Hamptons home turned to searching for architectural inspiration—studying photographs of local houses, especially those built in the style of Sir Edwin Lutyens, the British architect known for his country houses with steeply pitched rooflines and weighty chimneys.A foyer, decorated with a vintage marble console and 1940s Gio Ponti vessels. The staircase balusters were custom made by David DeSantis of Forged Artistry. The homeowner knew just the architecture studio to carry that lineage forward: AD PRO Directory firm Kligerman Architecture & Design, widely recognized for its fluency in traditional styles. But finding the right interior designer for the planned 15,000-square-foot construction proved more elusive. She met with several candidates, yet few offered the combination of creativity and rigor she was seeking. “Building a house from scratch, it’s like a million decisions—you need someone who is both creative and organized,” she says.For the dining room, Bryan O’Sullivan designed a wood table with a fluted base and chairs upholstered in rosy taupe tweed. He paired them with a set of “Serin” pendants from his own lighting collection. The wood-paneled walls were hand-painted with geometric patterns by Maria Redondo. Looking further afield, to Lutyens’ homeland, she set her sights on London and New York-based designer Bryan O’Sullivan (who revamped the iconic Claridge’s restaurant in Mayfair, as well as the new Westmoreland Café at the Frick Collection), and sent him a message on Instagram. “Do you ever do projects in the US?” she asked, followed quickly by, “Are you going to be in New York anytime soon?” As it happened, O’Sullivan and his husband were due in the city just days later.A brick-paved gallery runs parallel to the living room and the dining room. The oversize Arts and Crafts-style copper lanterns are from Jamb in London, as is the wooden table. “We hit it off straight away,” says the Irish designer. “Once we went to see the project, we were blown away by Kligerman’s drawings and by the site itself. It feels like you're in this expansive countryside.”The “summer sitting room” was furnished with a custom curved sofa to fit the casement window, a set of ’70s rocking chairs covered in a Pierre Frey fabric, and a custom ceramic-top table. McGee & Co. Astrid Fringe OttomanVintage Roger Capron Coffee Table"The Architecture of Sir Edwin Lutyens" by Butler, Stewart & HusseyVintage Ceramic Vase by Kurt TschörnerFor O’Sullivan, accepting the commission was more than an exciting new project; it led him to establish a new office in Manhattan and eventually relocate his young family to New York. For his client, it was an opportunity to work with a designer shaped by European sensibilities and experienced in larger-scale interiors. “I loved that they did hospitality, it gives you discipline in terms of budget, execution, and timing,” she says. “And that their sources were different from what you normally see. I wanted the house to feel distinct, and also appropriate to this reinterpretation of Arts and Crafts architecture.”“When you're in the space, it feels really amazing, it's very enveloping,” says O’Sullivan of this cozy bar on the ground floor. The walls were covered in a brocatelle from Métaphores and the matching banquette was custom made. O’Sullivan’s “Shield” sconce hangs on the back wall. “We did a trip to Italy with the clients, and spent three days looking at all these quarries,” says the designer, “This was one of the marbles we found.” The mirror is a vintage Max Ingrand illuminated piece. During their early conversations, O’Sullivan and his client settled on a mellow palette of dusty peach, sage green, burnt ochre and plenty of exposed wood. They also talked about making the space feel contemporary, despite the references to a bygone era. “The finishes had to feel authentic, but the décor had to feel like this was the home of a family with teenagers," says the mother of three.“David DeSantis is an incredible metal worker based in Upstate New York,” O’Sullivan says. “We designed the bed and he made it for us.” In the “his” section of the his-and-hers primary bathroom, a custom walnut vanity echoes the dark brown veining of the Italian marble on the floor and walls. In the primary bathroom, a bespoke vanity fits into a curved niche, designed by O’Sullivan. “The architects were very open to us bringing ideas like that to the table,” he says on collaborating with Kligerman A&D on the bathroom’s architectural details. The homeowner’s spacious dressing room, awash in a rosy tint, has a Tebe chandelier by Ernesto Gismondi for Artemide, a vintage piece from the ’80s. O’Sullivan delivered classic elegance and youthful whimsy in equal measure. “When the structure of the seating is too formal, we find that a lot of times families don't end up using these living rooms,” says O’Sullivan. There, he designed a duo of semicircular sofas that together form a sort of nest, upholstered in apricot-tinted mohair—or as O’Sullivan calls it, “a more fun conversation pit.” Above these pieces hangs a prominent dark-bronze pendant by Patrice Dangel, which O’Sullivan purchased in Paris during one of several shopping trips.The cream kitchen features leaded ceiling pendants from Rose Uniacke, delicate flush mounts from Jeremy Maxwell Wintrebert, and swiveling counter stools from Design Freres. Alessi Il Conico KettleCrate & Barrel Steppe Bookcase Room DividerVintage Rodo Lounge Chairs (Set of 2)Leaded Lantern by Rose UniackeBoth the living room and the adjacent dining room, clad in wood paneling painted with a geometric mural by Maria Redondo, open into an orangerie-style gallery flooded with sunlight from the garden. It has become the homeowner’s favorite space. “The gallery is just heaven—the brick floor, the French doors, the lemon trees and just the light,” she says. “I see that vista down the hallway and I'm like, ‘oh my God, this is so special.’” Beyond those French doors, a naturalistic landscape by Deborah Nevins establishes a dialogue between house and grounds, much as Lutyens and his favored garden designer, Gertrude Jekyll, sought harmony between structures and plantings. While it pays tribute to history, the house is no period piece. Rather, it shows how memory can enrich a modern family’s day-to-day life.The client’s home office is on a mezzanine above the ground level. A custom walnut and brass desk was paired with a walnut Egyptian chair by Vosges. The green Bolota sofa is by Humberto and Fernando Campana, the armchairs are vintage pieces purchased at the Paris flea market and the rug is from Invisible Collection. “What Lutyens understood, and what continues to inspire our work, is that true luxury lies in the quiet perfection of proportion and the honest expression of materials,” says Joe Carline, a partner at Kligerman Architecture & Design.A guest bedroom with green walls covered in fabric from Guy Goodfellow Collection and an upholstered bed to match. The nightstands are from Made Goods. A guest bathroom covered in gorgeously veined green and grey marble. “It was an intense three days of literally morning ‘till night going from place to place looking at all these slabs,” O’Sullivan says of the marble shopping trip to Italy. “But it was incredible. It's like going to a sweets shop.” One room in the grand, three-story house is a perfect example of that present-day spirit: a cocktail bar enveloped in crimson brocatelle fabric, with a swooping velvet banquette to match, and its own powder room clad in gorgeously veined Italian marble.A guest bedroom on the second floor, with a vintage Italian chandelier from the 1950s, and a custom bed upholstered in a Lee Jofa fabric with metal wok by David DeSantis. “I wanted one place that felt sexy and was an element of surprise,” says the client, who often hosts dinner parties and casual get-togethers. “Everyone wants a drink in the bar.”In a children’s room the space is furnished with a vintage 12-arm Italian chandelier, a custom upholstered bed, and an Eric O'Leary ceramic stool. “She didn’t want the kids’ rooms to be too childish,” says the designer. This basement bedroom with a set of bunk beds was designed with kids’ sleepovers in mind. This casual seating area in the basement level, has a Togo sectional sofa by Michel Ducaroy, a Stilnovo chandelier, and bespoke shelving unit by Bryan O’Sullivan’s studio. In Common With Arundel Orb Surface MountLigne Roset TOGO Fireside ChairThe bottom of the pool is painted with a work by the late conceptual artist Lawrence Weiner. Ivy Shapiro acted as art consultant for the whole project. The landscape designed by Deborah Nevins, establishes a dialogue between house and garden, much in the same way that Lutyens and his garden designer, Gertrude Jekyll, collaborated on creating harmony between structures and plantings. Inspired by the work of Sir Edwin Lutyens during the Arts and Crafts era, the home features carefully considered window patterns, steeply pitched and gabled rooflines, brick and local stone. “What Lutyens understood, and what continues to inspire our work, is that true luxury resides in the quiet perfection of proportion,” says Joe Carline, partner at Kligerman Architecture & Design, the architecture studio that designed it. Not a subscriber? Join AD for print and digital access now.Sign up for our daily newsletter to get the best of design in your inbox.Paola Singer is a journalist and copywriter with nearly 20 years of experience in the media industry. Her work—covering a range of topics, from sustainable farming to drone-assisted landscaping—has been published in the New York Times, the Wall Street Journal, Condé Nast Traveler, Dwell, and several other national publications. She has written ... Read MoreRead MoreCobie Smulders Wants to Host Dinner for 27 at Her Canadian Family CabinThe actor and her husband, Taran Killam, turned to Elizabeth MacKenzie, PlaidFox Studio, and Skladan Architecture to help design the retreatA Laguna Beach Colonial Where Dolphins Are in Sight From the Bedroom WindowStudio Gutow refreshed the family beach home with floor-to-ceiling paneling and a speakeasy for date nightsNate Berkus Went on a “No-Holds-Barred” Vintage Hunt for This Tribeca HomeAuction houses, Etsy, and galleries yielded a mix of pieces that feel both historic and entirely fresh6 Emerging Furniture Trends We Spotted at High Point MarketAmong the themes we saw on repeat: Menswear patterns, draped shapes, indoor-ish outdoor furniture, oversized everything and moreAt Home in Brooklyn, Mark Grattan Rolls Up His SleevesThe AD100 designer's Bed-Stuy rental is a seductive laboratory for his own finely crafted creationsBest Maximalist Interior Designers on the AD PRO DirectoryFor homes brimming with color and personality, these maximalist interior designers have you fully covered—and are available for hireThese Miami Homeowners Assembled a Dream Design Team for Their Modernist HomeDesigners John and Christine Gachot and architect Max Strang craft a bold yet livable retreat shaped by an extraordinary collection and a spirit of collaborationThis French Château Provided a Fairy-Tale Ending for a Los Angeles FamilyDesigners Brandon Quattrone and Isadora Lim transformed a 14th-century estate into a “cozy and intimate” home
Bryan O'Sullivan and Kligerman Architecture & Design Took Inspiration From One of England’s Notable Architects For a New Build In the Hamptons
Full Article
Original Source
Read the full article at Architecturaldigest →KhanList aggregates and links to publicly available news content. We do not host full articles from third-party sources. Always verify important information with original sources.