
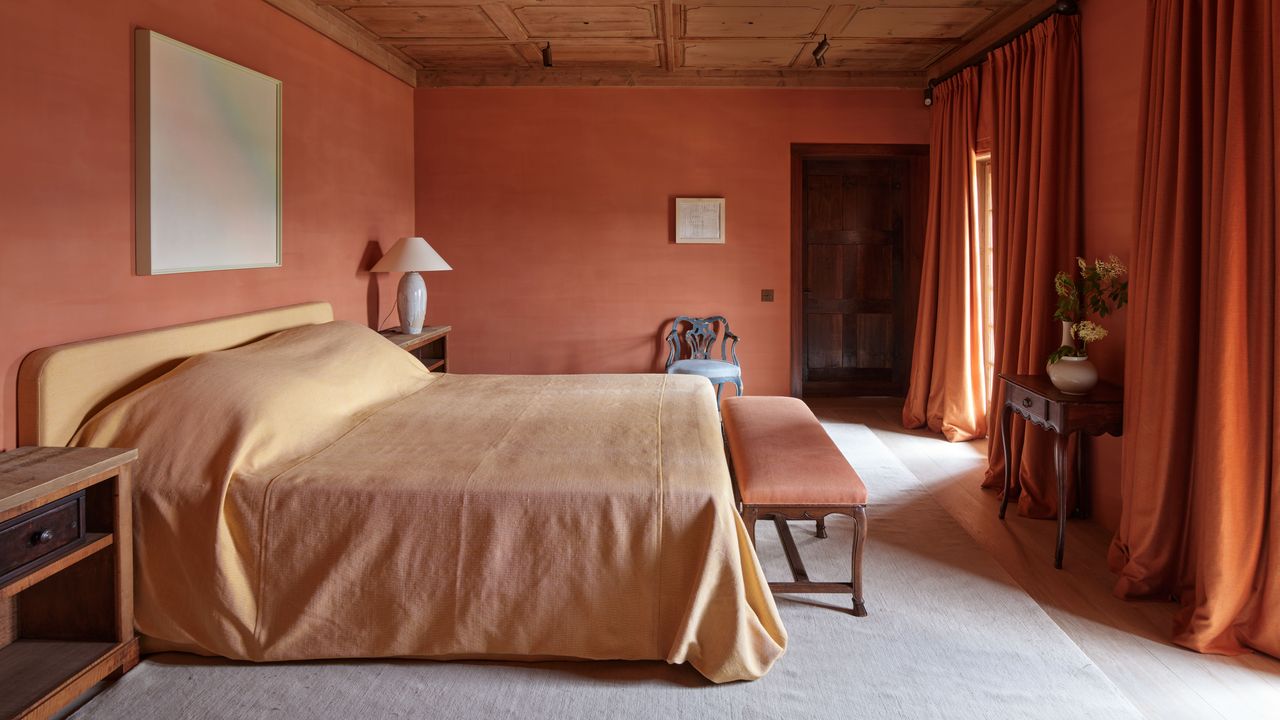
Using centuries-old woodwork and ancient stone, the AD100 designer balances art and architecture to achieve peak zen in the Swiss AlpsA salvaged antique coffered Swiss ceiling crowns the sparely furnished primary bedroom. Antiques include 18th-century French side tables and a Venetian chair. Artworks by Jef Verheyen (above bed) and Raimund Girke.ART: Jef Verheyen / Axel Vervoordt Gallery. © 2026 Artists Rights Society (ARS), New York / VG Bild-Kunst, Bonn.“Nature is the master, and humans should make as little interference as possible.” For Axel Vervoordt, that observation is as much a design principle as a way of living. Returning from his annual retreat in the Swiss Alps, where he spent his days taking epic walks, Vervoordt finds that the silence and towering peaks offer what he calls the “power of big mountains.” Capturing this spirit was essential in the completion of one of his latest projects in a popular year-round Swiss resort town, where the AD100 Hall of Fame designer and his team have reimagined a substantial chalet by imbuing it with authenticity, serenity, and a profound sense of place set amid the vast alpine views.The project marks the latest chapter in a decades-long relationship between Vervoordt and the homeowners. Having previously restored an 18th-century castle in Europe and a seaside home on France’s Côte d’Azur, among other projects, Vervoordt views the clients more like kin. “We know each other so well—they are friends who are like family,” he says. “I know very quickly what they will like. Things that I love myself, I know they will love as well.”In the dining room, Axel Vervoordt’s Anthony chairs surround a custom table composed of an 18th-century walnut top set on industrial iron feet. An Artempo sideboard by Vervoordt stands at left. The main hallway is paved with antique stone flooring from Turin. A Lucio Fontana artwork hangs above a circa 1700 Louis XIV chest of drawers. ART: © 2026 Artists Rights Society (ARS), New York / SIAE, RomeSliding doors of wide antique walnut panels divide the office from the primary bedroom. Designed by Vervoordt, the desk is composed of 18th-century walnut planks. The indoor pool enjoys expansive views. The surround is of large reclaimed stone slabs from Turin. Set upon one of the town’s most prominent sites, the chalet takes in uninterrupted views of the surrounding peaks. The original 1980s building possessed generous scale but lacked atmospheric depth. Over three and a half years, Vervoordt’s team, alongside regional Swiss firm Comina Architecture, undertook a meticulous renovation of the nearly 10,000-square-foot property. Navigating strict municipal planning regulations and tight seasonal building time frames, the team enclosed existing outdoor terraces to gain additional interior space. The interventions, in trademark Vervoordt style, were deliberately restrained. In a region where high-altitude luxury chalets easily veer toward over-the-top ostentation, Vervoordt achieved more grounded results. “It belongs there,” he explains. “It feels like it existed already.”To achieve this sense of permanence, Vervoordt eschewed newer materials in favor of rarer, recuperated elements with historic resonance. Antique 18th-century Swiss wooden ceilings were sourced and reassembled to fit the precise dimensions of the primary rooms, and corridors and guest rooms are lined with 19th-century pine mountain–style paneling. Underfoot, floors are made of 16th-century granite blocks and Luzerne stone from nearby northern Italy, rich with natural patina after centuries of use, as well as large bleached oak planks.A stone staircase leads up to the chalet. The gardens were crafted in collaboration with Nick Pusterla of landscape design firm Tom Stuart-Smith Studio. A guest bath is swathed in shades of green, including Verde Guatemala marble on the tub and floor. Volevatch plumbing fixtures; 19th-century Swedish larch-wood chair; antique cabinet repurposed as a vanity. The green hue of the primary bath’s Tadelakt walls was inspired by the Verde Guatemala marble used throughout. The custom vanity is made from antique walnut. In the living room, seating from the Axel Vervoordt Home Collection is arranged around a custom Japanese elmwood coffee table. An artwork by Chung Chang-Sup hangs above the 18th-century stone mantelpiece. ART: Chung Chang-SupAn integrated La Cornue range and hood anchors the kitchen island. Cabinetry of antique walnut is topped with honed black granite. In custom-made Artempo furniture that the Axel Vervoordt Company crafts in their Belgian workshops, Vervoordt used old wood mixed with new pieces of charred black poplar. The dark, burnt insertions quietly announce their presence against the raw wood, a visible harmony between old and new. “The missing parts are filled in and become like abstract drawings,” Vervoordt notes. “These are things I like to create very personally.”The balance of art and architecture is particularly clear in the living room. Considered the heart of the home, the room centers around a monumental fireplace built using the unpolished backsides of 18th-century carved stones. By concealing the decorative moldings against the wall, the raw, exposed surface mirrors the rugged terrain outdoors. “It feels like rocks on a mountain,” says Vervoordt. In front of the mantel is an organically shaped cocktail table carved from a 300-year-old Japanese tokonoma elmwood alongside custom-linen seating from the Axel Vervoordt Home Collection and behind that space a dining table that combines antique walnut with bespoke industrial iron legs.The primary bath’s Verde Guatemala–lined tub niche In a guest room, an 18th-century Montagnard chair from the Savoie region of France stands in front of an Artempo cupboard by Vervoordt. The small artwork is by Ida Barbarigo. ART: Ida BarbarigoAn artwork by Chung Chang-sup hangs in the second-floor hallway. ART: Chung Chang-SupA reclaimed carved-wood door defines the main entrance Another view of the living room A corner of the kitchen A guest room’s details include a reclaimed antique Swiss door, an Axel Vervoordt Home Collection chair slipcovered in blue linen, and an Artempo cupboard designed by Vervoordt using weathered Japanese pine. An artwork by Tsuyoshi Maekawa hangs above the desk on which stands a vase by Kosi Hidama. An extraordinary collection of art further elevates the home’s atmosphere and narrative. Over years of collaboration and conversations, the owners’ tastes evolved, shifting from classical works to significant postwar and contemporary masterpieces. Paintings by Japanese Gutai pioneer Kazuo Shiraga bring dynamic energy to the spaces, alongside works by Italian master Lucio Fontana, Korean artists Lee Ufan and Chung Chang-Sup, and Belgian Jef Verheyen. Rather than competing with the architecture, the art operates in dialogue with the timber and stone.While the main chalet offers space for family gatherings—long dinners prepared on a La Cornue range followed by listening sessions with music from a vintage jukebox in the playroom—the wellness zone on the lower level invites a slower rhythm. Extended during the renovation, the indoor pool area is paved in massive stone slabs and punctuated by a single large aperture framing the peaks beyond. “It is a very quiet and contemplative space,” notes a lead designer of the Vervoordt project team. “After long days outdoors, it creates moments to slow down and reconnect.”A built-in cupboard with an 18th-century polychrome door from Alsace fits into a corner of a guest room. The children’s bedroom features bunk beds. A window looks into the gym from the pool. The wraparound terrace and its sweeping mountain views A terrace features a monolithic table and bench carved from regional stone. Looking from the kitchen out to the terrace The property’s stone bakehouse The hammam features reclaimed Luzerne stone. Outside, the property’s unique layout—several structures linked by a central courtyard—was reshaped in collaboration with landscape architect Nick Pusterla, a director at Tom Stuart-Smith Studio. Anchored by a 17th-century Swiss stone fountain, the courtyard establishes a sense of unity.Ultimately, Vervoordt’s intervention is an exercise in quietness and patience. By merging centuries of alpine craftsmanship with elegant family spaces and contemporary art, the team has created a home that feels neither newly built nor overly designed but rather discovered—a timeless sanctuary rooted in the surrounding mountains it calls home.This story appears in the November issue. Never miss a story when you subscribe to AD.Not a subscriber? Join AD for print and digital access now.Sign up for our daily newsletter to get the best of design in your inbox.Read MoreIn This Midcentury Home the Terrazzo Floor Creates a Color Palette That Explores Femininity, Nature, and SoftnessAD100 firms Geremia Design and Terremotto worked with Marsden Architecture to restore the glass-walled, postwar Joseph Eichler house for recent empty nestersThe Best Montreal Hotels and Home Rentals to Book for a Luxurious Canadian GetawayWhere to rest your head between wandering cobblestone streets and eating slightly sweet bagelsPaige and Tommy Paul Open Up Their Connecticut Estate, Complete With a Chicken Coop and a Tennis Court (Naturally!)The Dairy Boy founder and creative director, and professional tennis player worked with Annie Parkhurst to bring their dream home to lifeArtist Sunshine Thacker Built Her Upstate New York Dream House Brimming With Color, Memory, and EmotionIn a shaded clearing in the Hudson Valley, the ceramist realized her lifelong vision of homeBy Amir Capogrossi BadreddineThe Best Airbnbs in Paris, Where Romance Meets High-End DesignFrom hidden architectural gems to stays with dazzling Eiffel Tower viewsLucy Hale Embraced Her Good Witchy Style—and Found Herself—in Her Los Angeles SanctuaryThe Pretty Little Liars actor brought rich colors and bold personality to her home—it’s “witchy, but not bad witchy,” says designer Marie TrohmanThis Artistic Northern California Home Celebrates the UnexpectedAnalog devices, one-of-a-kind furniture, and Robert Rauschenberg artworks populate rooms with views of the San Francisco BayWhen Creating Their NYC Forever Home, Fashion Designer Brian Atwood and Physician Jake Deutsch Initiated ‘Project Wow’The duplex above Manhattan’s High Line includes a staircase encased in marble, a gallery-like closet (of course), and a lesson in “luxury hoarding”This 538-Square-Foot Paris Pied-à-Terre Is Designed to Feel Like a Cabinet of CuriositiesFor two homeowners who work in the sciences, AD100 designer Jessica Helgerson turned their interests into a design narrativeThis Cozy New York Cabin Is Full of “Moments of Delight” and One Very Important Detail: Reading NooksJesse Parris-Lamb filled an upstate home with cozy crannies around one very large fireplace for a family of voracious readers
Axel Vervoordt Transforms a 1980s Chalet Into a Serene Mountain Retreat That Feels as Though It Has Always Existed
Full Article
Original Source
Read the full article at Architecturaldigest →KhanList aggregates and links to publicly available news content. We do not host full articles from third-party sources. Always verify important information with original sources.