
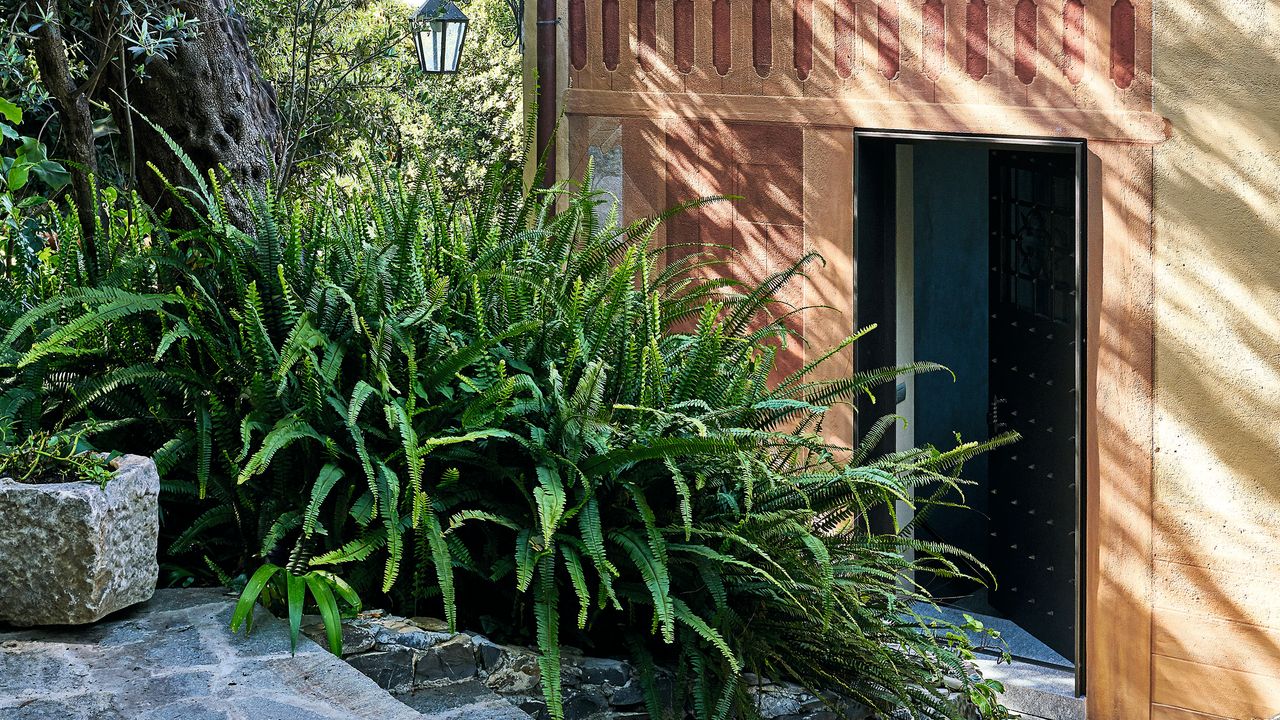
The interiors were thoroughly reimagined, but the grounds are an homage to the previous residentsThe main entrance of the Genoese villa with its original studded door. The facade’s decorations were restored by Decorarte.Photo: Lorenzo PennatiIn this historic Italian villa there is nothing traditional, except for the location; nothing untouchable, except for an enchanted garden. Its current owners, who are also the founders of m2atelier, sought to completely reinvent the house, creating a home for the future that still pays homage to its past. Located in the Sant’Ilario neighborhood of Genoa, atop the Nervi hill, the house is where Marijana Radovic and Marco Bonelli intend to escape the routines of daily life. It now bears very little resemblance to a typical 19th-century Italian villa. “This is the house where I grew up. My parents bought it in the late 1970s when it was practically abandoned,” says Bonelli. “I spent my entire childhood, adolescence, and even my college years here before moving abroad. This is a house my father loved dearly; restoring it was a way for us to pay tribute to his memory. The emotional aspect of the project is enormous.”In the living area, the Nebula Nine sofa is by Diesel Designers for Moroso, the coffee table is by Giorgio Bafico, and the vintage table lamp is from the 1930s. Photo: Lorenzo PennatiA home in Genoa with botanical inspirationsLikely first built in the 17th century and then renovated toward the end of the 19th century, this house was once the home of a gardener who worked at the nearby Villa Bruzzo, and it still reflects the time when he owned the property. Each section of the garden was, and is, home to a different species, among them magnolias, agapanthus, pittosporum, holm oaks, and carob trees. The design by m2atelier respected this botanical heritage, restoring the garden’s original structure while allowing the landscape to guide many decisions. “The gigantic bougainvillea covering the façade is at least 150 years old; it was what first prompted my father to buy the house, after he fell in love with it,” says Bonelli. “During the renovation, we protected it above all else.”A guest bathroom with Ceppo di Gré tiles, resin sinks, and Dornbracht fixtures. Photo: Lorenzo PennatiThe primary bedroom offers a view of the pool and garden. A pencil drawing by Matthew Spender hangs on the wall. Photo: Lorenzo Pennati“We didn’t want to transform the house into something it had never been before. Everything revolves around the garden, the views of the sea, and the continuity between the interior and exterior,” adds Radovic. The designers came up with a radical yet virtually invisible renovation: The roof, systems, structures, floors, and layout were completely reimagined but the building’s exterior retained its original character, including the 19th-century decorative details on the walls, uncovered beneath layers of paint during the restoration. Floral garlands, vases, faux windows, buckets, and even a trompe-l’oeil lion skin evoke an atmosphere quite far removed from the typical imagery found in houses in this part of Italy. “It almost looked like an Austrian stage set,” says Radovic. “The restorers found decorations we didn’t even know existed.”A mirrored sitting room, with blue steel portals on each side, is the centerpiece of the living area. The staircase leads to a panoramic landing on the upper floor. (Photo by Lorenzo Pennati) Photo: Lorenzo PennatiThe perfect stoneOn the exterior, new windows and doors slide completely into the walls, eliminating any visual barriers. “We wanted the landscape to flow into the house. The windows become frames that focus one’s gaze on the garden and the sea,” Radovic says. Luserna stone, used for flooring, terraces, and the pool deck, flows seamlessly into the interior as well, laid in large bush-hammered and brushed slabs. It’s an aesthetic choice, but also a practical one. “We were looking for a durable material, suitable for a home where people constantly enter from the garden,” says Bonelli. “Luserna ages well, requires little maintenance, and has that silver-gray hue that perfectly complements the light here.”Behind the Eames lounge chair in the living room, a steel portal frames the staircase. Photo: Lorenzo PennatiA display niche with a dark concrete-effect finish houses a collection of Lalique and Murano glassware, 19th-century pewter objects, and a ceramic sculpture by Stefano D’Amico. Photo: Lorenzo PennatiUnderstated but extraordinaryWhat used to be a separate barn has become the heart of the home, a completely open-concept living space overlooking the greenery, connected to the house by a long underground corridor where circular skylights—like hatches—and the cladding made of simple steel tubes held together with epoxy resin create unexpected and surprising plays of light that change depending on the time of day. “We didn’t want wood paneling or expensive solutions” explains Radovic. “We like to take common materials and use them in unexpected ways. First we test them in our own homes and then we incorporate them into our clients’ projects—it’s our form of prototyping.”The kitchen opens onto the ground-floor hallway. The furnishings feature concrete-effect surfaces created with large Florim slabs, a collection of Murano glass from the 1930s to ’50s, and Flos track lighting that highlights the vaulted ceiling. Photo: Lorenzo PennatiThe same approach applies to the custom-designed furnishings, the kitchen clad in stoneware, the single-material bathrooms, and the numerous pieces salvaged from the original house: Rococo chairs (now painted black and paired with a minimalist table), Russian icons, family portraits, and a 19th-century bed come together to create a domestic landscape where past and present coexist in harmony.The guest rooms are arranged around a central space that houses the shared bathroom, which is lined with Alcantara suede. Photo: Lorenzo PennatiInstead of a museum of memories, the designers created a living homeThe home is filled with signatures of m2atelier’s designs, from the natural look of the interior plasterwork to the laminate used for the furnishings and kitchen. Then there’s the cube-shaped bathroom shared by two small guest rooms, which boasts two more signature touches: the softness of the pink Alcantara suede with its velvety finish on the outside, and the large ceramic tiles inside. “By paring down the number of objects in the home and placing them within a contemporary framework, they have an even greater impact. We didn’t want a museum of memories, but a living home,” explains Bonelli. “Family homes often risk being forgotten. We wanted to prevent that from happening. This project was a tribute to my parents, but also a gift to our children.”Behind the garden-facing façade, covered in bougainvillea, are the living room and dining room. A Laze sofa by Roda, a Corten steel fire pit, and a lush Strelitzia, or bird of paradise, grace the courtyard. Photo Lorenzo PennatiThe view from the dining room toward the garden through a steel portal showcases Roda’s Laze armchair, a Corten steel fire pit, and a lush Strelitzia bush. Photo: Lorenzo PennatiThe house truly comes alive on weekends. The couple explain that they leave Milan on Friday evening, arrive just before midnight, and the pace slows down. “The first step? A Moscow mule made by Marijana. The next morning, I go out to buy focaccia,” says Bonelli. “In the winter, we light the fireplace, lower the screen, turn on the projector, and the house becomes a sanctuary. It’s our way of completely disconnecting from everyday life.” And of living a different one.The pool, lined with Luserna stone, blends into the Ligurian Sea, while the view is framed by centuries-old olive trees. Foto Lorenzo PennatiNot a subscriber? Join AD for print and digital access now.Sign up for our daily newsletter to get the best of design in your inbox.Read MoreIn This Midcentury Home the Terrazzo Floor Creates a Color Palette That Explores Femininity, Nature, and SoftnessAD100 firms Geremia Design and Terremotto worked with Marsden Architecture to restore the glass-walled, postwar Joseph Eichler house for recent empty nesters11 Movies Designers Watch—and Rewatch—for a Rush of InspirationNeed a jolt of design adrenaline? Add these gorgeous films to your streaming queueArtist Sunshine Thacker Built Her Upstate New York Dream House Brimming With Color, Memory, and EmotionIn a shaded clearing in the Hudson Valley, the ceramist realized her lifelong vision of homeBy Amir Capogrossi BadreddineThis Artistic Northern California Home Celebrates the UnexpectedAnalog devices, one-of-a-kind furniture, and Robert Rauschenberg artworks populate rooms with views of the San Francisco BayLiev Schreiber Feathers His Nest in New York City—Rooftop Chicken Coop and AllWith help from AD100 firm Ashe Leandro, the actor and his wife, Taylor, expand the bachelor pad he’s held since 1998 softening its hard edges for their broodIn Heidi Caillier's Cozy New Home, Floral Patterns and a Bright Red Kitchen Bring the Victorian House to LifeAfter years in the Pacific Northwest, the AD100 designer and her family return to their beloved San Francisco, creating the rooted home she once thought unreachableThis 538-Square-Foot Paris Pied-à-Terre Is Designed to Feel Like a Cabinet of CuriositiesFor two homeowners who work in the sciences, AD100 designer Jessica Helgerson turned their interests into a design narrativeWhen Creating Their NYC Forever Home, Fashion Designer Brian Atwood and Physician Jake Deutsch Initiated ‘Project Wow’The duplex above Manhattan’s High Line includes a staircase encased in marble, a gallery-like closet (of course), and a lesson in “luxury hoarding”In This Artist’s 1700s Farmhouse Surrounded By Old-Growth Forest, the Chandeliers Are Made of Disposable Lasagna TraysArtist Happy Menocal decorated the interiors of her family’s Bedford, New York, farmhouse, including floor-to-ceiling murals and textiles of her own designThis Project Is a Master Class in Historic RenovationA sensitive, family-focused approach brought this 1920s Chicago apartment into the 21st century—while preserving its original character
At This Historic Italian Villa, the Garden Takes Center Stage—Down to the 150-Year-Old Bougainvillea
Full Article
Original Source
Read the full article at Architecturaldigest →KhanList aggregates and links to publicly available news content. We do not host full articles from third-party sources. Always verify important information with original sources.