
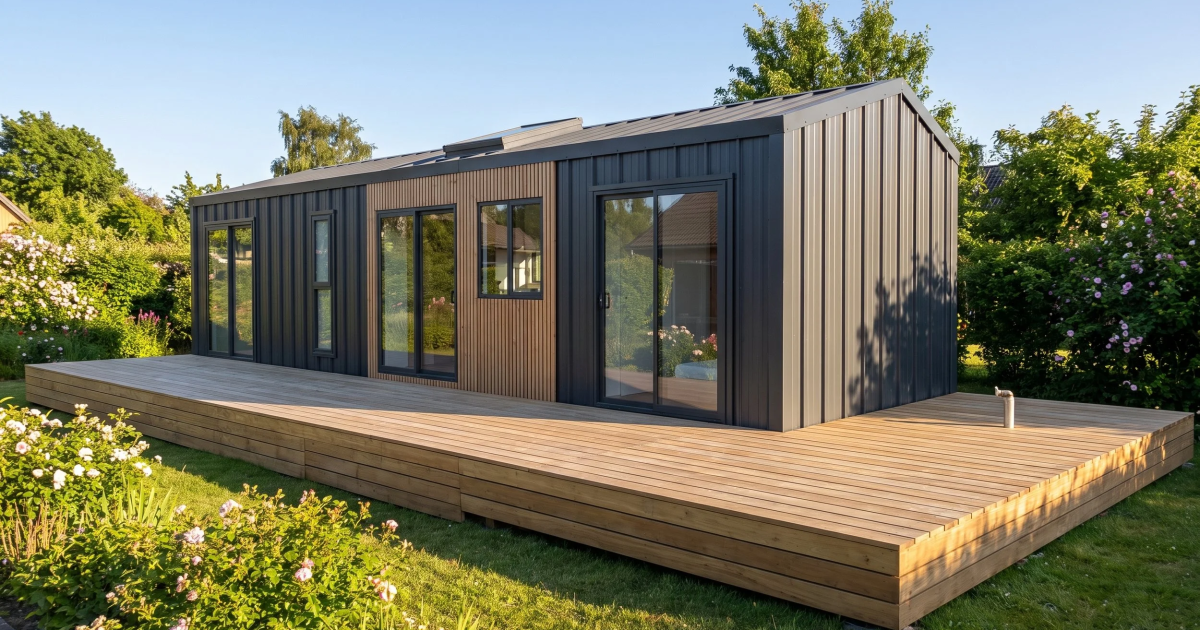
This spacious tiny house has been designed to offer downsizing while minimizing compromises. It features a remarkably open, apartment-like interior arranged on one floor, with two bedrooms, a generous kitchen/living area, and plenty of room to move around.Named the Coda, the tiny house is designed by Australia's Removed Tiny Homes and is based on a triple-axle trailer, with a length of 11 m (36 ft) and a width of 3.2 m (10.5 ft). This means it's on the larger side for a tiny house and won't be easy to tow around. However, you gain so much floorspace that, unless you're planning on living life as a nomad, the tradeoff is almost certainly worth it. The Coda's interior measures 35 sq m (376 sq ft) and looks light-filled thanks to generous glazing, including a large skylightRemoved Tiny Homes Its exterior is finished in painted steel, with wooden accenting, and is shown here with a large optional deck, which would pair nicely with its sliding glass doors to maximize indoor/outdoor living.The home's interior measures 35 sq m (376 sq ft) and is centered around its open living/kitchen area. This does things a little differently from the norm, ditching the usual sofa and coffee table setup in favor of a generously proportioned L-shaped bench seat arranged around a dining table.The kitchen proper is well-equipped for a tiny house and includes a sink, an induction cooktop, an oven, and a microwave. A mini-split air-conditioning unit provides heating and cooling. There are both upper and lower cabinets too, and stone counters round out the space.The bathroom is nearby and contains a vanity sink, along with a glass-enclosed shower, a composting toilet, and a washer/dryer. It also features some more storage and louvered windows. These are useful for maintaining privacy while allowing ventilation, even when it's raining. The Coda's bedrooms each have their own sliding glass doors that open to the outside and include double beds and storage unitsRemoved Tiny Homes There are two bedrooms in the Coda, with each positioned at opposite ends of the home for greater separation and privacy – which is a big deal in a tiny house, where even light snoring can ruin your night. One is accessed from the kitchen/living area and the other down a hallway, near the bathroom. Both have a double bed, a couple of large wardrobes and a mini-split air-conditioning unit. In a nice touch, they also both open up to the outside with their own sliding glass doors.Interestingly, the firm recently completed a custom Coda with Murphy style drop-down beds in the bedrooms, freeing up even more floorspace so they could be used as offices, or a home gym, for example. However, they are an optional extra, not standard.The Coda is currently up for sale from AUD130,990 (for reference, this works out at roughly US$88,000), with the turnkey version coming in at AUD207,990 ($140,000). Delivery is available throughout Australia, but you'll need to contact Removed Tiny Homes directly for rates.Source: Removed Tiny Homes
Apartment-like tiny house feels anything but small inside
Full Article
Original Source
Read the full article at Newatlas →KhanList aggregates and links to publicly available news content. We do not host full articles from third-party sources. Always verify important information with original sources.