
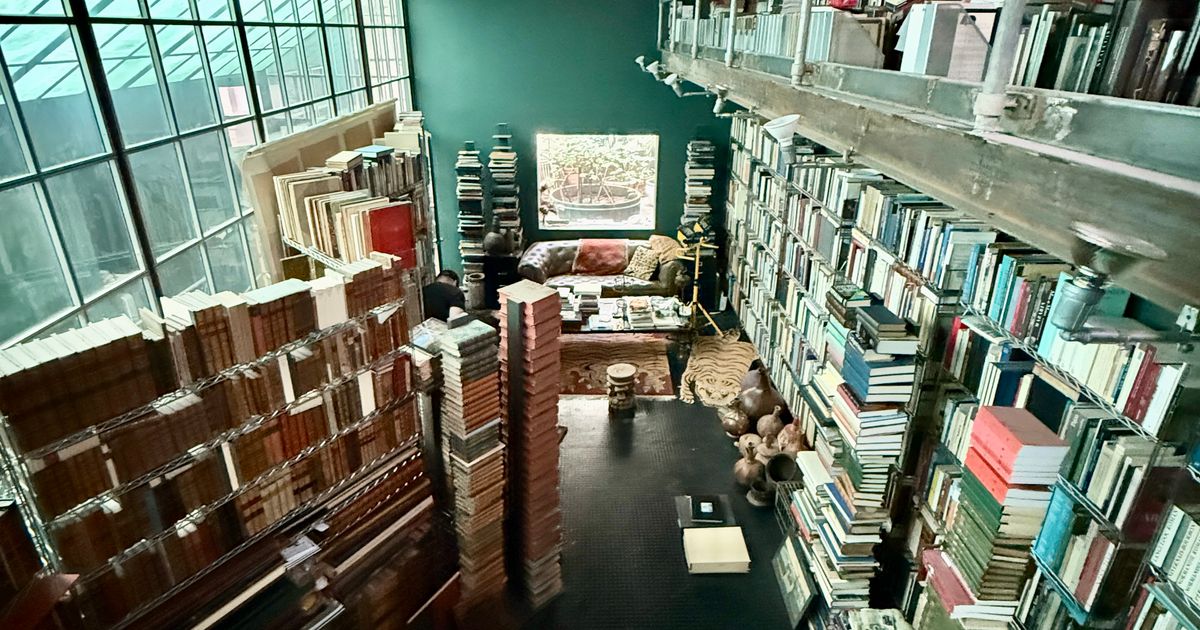
An East Village Factory Conversion by an Architectural Scholar and Artist By , an Emmy Award–winning Curbed writer who has reported on New York City for four years Robin Middleton’s library on East 13th Street was inspired by the 1932 Maison de Verre in Paris. Photo: Brown Harris Stevens In 2001, the architecture critic and scholar Robin Middleton bought a former tile factory on East 13th Street and remodeled it to match his unconventional life. There were no bedrooms, just sleeping alcoves set into the walls. A kitchen, without cabinets, had only the “minimum equipment necessary for making food,” according to a guest, and everyone ate sitting on floor pillows, sometimes without utensils — a habit Middleton had picked up living in Morocco. It was the second building he’d owned and occupied in New York this way, the first one being a former fish-packing plant in Tribeca. In both places, his extensive library of 18th- and 19th-century architecture books were housed in a glass box set off from the rest of the space on an upper floor, which was devoted to living and sleeping, with lower floors designed as art studios. It was a communal existence, shared with two longtime friends, the artists Ruth Lakofski and Billy Walton. In the East Village house, Lakofski had a ground-floor studio painted jet black from floor to ceiling, inspired by Virgil’s Cave of the Sibyl, a passageway to Hades. Upstairs, at the rear, was a reprieve from the darkness: a solarium paneled in reclaimed wood that Middleton jokingly named “The Palm Court.” He might entertain guests there — like the architectural historian Peter Carl, who interviewed him among the fronds in 2012 — before retreating to the space where he felt at peace, a two-story glass-walled library, painted teal and inspired by the Maison de Verre, which he had visited as an expat in 1950s Paris. The ground floor, painted black, can be seen to the right. A central stair leads up to the solarium in back. The library glass rises on the right-hand side. Photo: Brown Harris Stevens Middleton’s library is enclosed in a grid of glass that extends across the entrance to the solarium in back. Photo: Brown Harris Stevens He was born in 1931 in South Africa and met Lakofski at university in Johannesburg. She was studying geology. Her sister, Denise, studied architecture. They became friends over a school project, creating an exhibit that required zipping around on a motorcycle and collecting photos from local architects. Holidays were spent searching for fossils in remote valleys. Denise Lakofski eventually became Denise Scott Brown, half of a globally famous architect couple, and Ruth Lakofski followed Middleton into a highly eccentric life, traveling for more than a year through Tehran, Beirut, Damascus, Baghdad, Ankara, and Istanbul. They learned to live differently, as Middleton phrased it. Details: His career pulled the couple to London, where he worked as an architect, then as an editor at Architectural Design. In 1967, on a park bench in St. James, Middleton met another man, Billy Walton, and brought him home. Middleton much later described Walton as “an artist I was living with while still with Ruth, the three of us together.” He adapted a five-story terrace house for their new life, dividing it so each would have a floor to make art. “They always had this idea of different people having different zones,” said Nicholas Boyarsky, an architect who knew them. The three weren’t just roommates, though; this was a romance, he said. Walton was brilliant: a close observer, a visual thinker. Boyarsky remembered him making femme clothes for cross-dressing men. “Sometimes he’d be drawing all the time,” Middleton said, “and other times he’d be designing clothes or reading poetry or making performances — phases of absolute wild creativity that had no constancy to them.” Walton was also a heroin addict. And, as Scott Brown later put it, Middleton sometimes seemed drawn to people “for their weaknesses, rather than their strengths.” “You know, I hate the conventional world,” Middleton said in the 2012 interview. “I can’t bear it. I just feel uncomfortable in it. I really don’t share any of its aspirations.” Yet by day, Middleton was becoming a celebrated academic at Cambridge. When Columbia recruited him away, in 1987, he agreed to bring Walton to New York on the condition that he kick the drugs. The throuple moved into faculty housing, where Lakofski withered, depressed by life in a conventional apartment. She started house hunting in secret, coming home one day with news of that enormous fish-packing plant at 88 Laight Street, just off the Hudson River in what’s now prime Tribeca. (The factory no longer exists, but a single unit in the building that replaced it sold for $4.525 million in 2021.) Middleton and Lakofski were able to buy it for $250,000 and remodel, putting his library upstairs and Walton’s and Lakofski’s studios below. Floor pillows, imported from Tibet, soon hatched an aggressive species of moth — which “changed our lives in a way,” as Middleton reflected. He switched to snakeskin jackets, inedible to the pests, which became his calling card. Middleton paneled his “Palm Court” in reclaimed wood after Ruth Lakofski worried the designs for the building were too slick. Photo: Brown Harris Stevens Tribeca gentrified quickly, growing less hospitable to eccentric artist-professors in moth-eaten slacks. The group wanted to start fresh further from the bourgeois action, and in 2000 Middleton and Lakofski found a place in the Lower East Side, signed a contract — and returned home to discover that Walton had killed himself. They annulled that deal, and in November 2001 bought 406–408 East 13th Street, which had a store at the ground level and an odd angle at the back of the lot, following the boundaries of Peter Stuyvesant’s antediluvian farm. As he renovated, Middleton pitched a roof at the same angle, inspired by, he said, the asymmetry of a 1974 house by Kazuo Shinohara. Some of the builders were delighted by the strange setup — the sleeping alcoves for him and Lakofski, the balustrade inspired by the chain link of a nearby playground (and, maybe, a little Frank Gehry). Other visitors found it baffling. The critic Ken Frampton supposedly ended his tour of the building by asking, “But where do you live?” The East Village house at 406-408 East 13th Street. The pitched roof houses the upper section of his library. Photo: Brown Harris Stevens Lakofski finished out her life there, dying in 2009; Middleton died this past August at 94, leaving the proceeds from the sale of the home to a nonprofit (the name of which is still secret, because it has not yet been informed). His executor is now going through his book collection, which will be donated to the Palladio Museum in Italy and was arranged according to a unique system of his own invention. As Middleton had put it to Peter Carl, “I can live in a total mess, but it’s a mess where I know where everything is.” The broker Frederick Peters is now marketing the building for $4 million, and he finds it beguiling if strange, filled with nooks and crannies. To make a coherent floor plan, he said, “would be impossible.” A view down the central stairs shows the library, left, and a snippet of a sleeping loft below a window in the upper-right corner. Photo: Brown Harris Stevens An Architecture Scholar’s East Village Factory Conversion Your product is saved! You’ll receive emails when your saved products go on sale. Manage preferences.
An East Village Factory Conversion by an Architectural Scholar and Artist
Full Article
Original Source
Read the full article at Curbed →KhanList aggregates and links to publicly available news content. We do not host full articles from third-party sources. Always verify important information with original sources.