
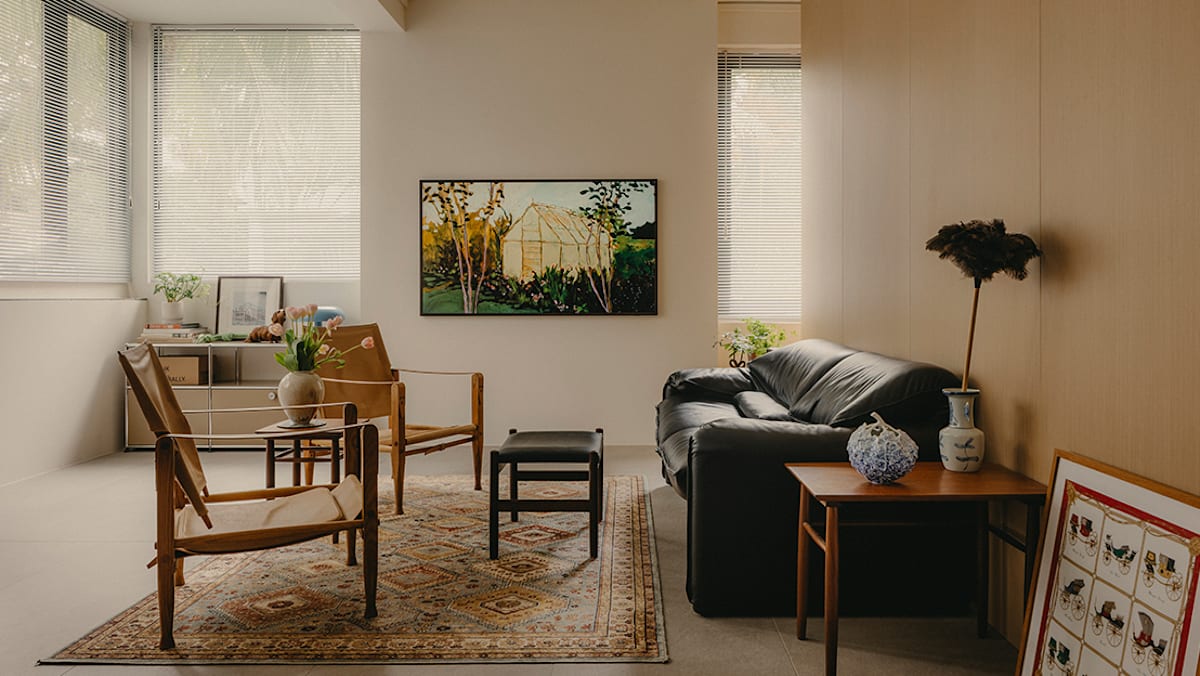
Obsessions An 89-sq-m apartment in one of Singapore’s oldest housing estates has been transformed into a light-filled home with an open layout, natural materials and carefully chosen design classics. Warm timber finishes, Scandinavian design classics and carefully chosen artworks lend a personal touch to this renovated 89-sq-m apartment in Tiong Bahru. (Photo: Studio Periphery) New: You can now listen to articles. This audio is generated by an AI tool. 15 Nov 2026 04:45AM (Updated: 15 Nov 2026 04:57AM) Tiong Bahru was the gentrified darling of the early 2010s. Hip stores like indie bookstore BooksActually moved in alongside traditional mom-and-pop businesses, while Tiong Bahru Bakery began its croissant empire in a ground-floor space. The now-defunct Australian-style cafe Forty Hands made avocado toast and flat whites de rigueur among the millennial brunch crowd. Expats and creatives were drawn to the neighbourhood’s Art Deco-inflected architecture, which stood out from the more conventional HDB blocks nearby.It was a far cry from the 1920s, when the area was an unsanitary squatter settlement dotted with swamps, burial grounds and farms. The Singapore Improvement Trust (SIT), the predecessor to the Housing and Development Board (HDB), subsequently cleared the land and began developing what would become Singapore’s first public housing estate.Yet beyond its trendy cafes and boutiques, Tiong Bahru’s low-rise blocks, intimate proportions and distinctive details like portholes and curved staircases continue to draw residents looking for less conventional apartments.That was the case for this young couple, who work in the financial industry and moved here from a condominium apartment. Their former home was smaller and on a high floor, which made them think twice about bringing their dog downstairs. “I wanted a place where I could just open the door and go down easily to walk my dog,” said the wife. The second-storey unit in a street-facing block in Tiong Bahru offered just that.TIONG BAHRU’S ALLURE Geometric floor tiles define the apartment’s dining and kitchen areas, while large windows bring natural light into the space. (Photo: Studio Periphery) The elderly former occupant had a condition affecting her legs, so she moved to a ground-floor unit in another block. “That’s why she decided to sell the property. We saw a lot of potential,” said the wife. The couple also like the neighbourhood. “It’s very attractive with a lot of cafes, wonderful parks nearby and also the Tiong Bahru Market where we get our daily groceries. There’s easy access to the MRT station, and if I take the bus to Raffles Place where I work, it’s just three stops,” said the husband.The couple liked that it was a walkable neighbourhood where residents sauntered around in the mornings and evenings. “You also get a nice view of the coconut trees,” she said, pointing outside the window when I visited one morning.The couple engaged Mikael Teh to design their 89-sq-m apartment after watching an online video of another home he had designed in the vicinity. The architecturally trained designer and founder of Monocot is known for creating chic homes with curated furniture and functional layouts.“We have worked on around eight such projects in Tiong Bahru. The interesting thing is that although they all have the same layout, we were able to come up with different plans to suit every client,” said Teh. OPENING UP THE PLAN A structural column separates the workspace from the living area, while the open layout allows natural light to flow through the apartment. (Photo: Studio Periphery) This particular block was built in the 1930s. “Unfortunately, there weren’t any old features left when we started the project,” said Teh. Still, the apartment had its merits, including windows at the front and rear that brought in ample daylight.“The clients wanted to open the entire floor plan to give them more flexibility so that they can rearrange [the furniture] as and when they wanted in the future. We took down all the internal walls, leaving only the toilet stack in place,” said Teh. A dedicated coffee station makes use of the space between the living and dining areas, reflecting the homeowners’ attention to functionality. (Photo: Studio Periphery) The couple wanted only one bedroom so they could devote more space to the common areas. In the original plan, the front door opened into a combined living and dining area, separated from the rear yard and terrace by the kitchen and bathroom in the centre. Two bedrooms took up half the square-shaped floor plan.HOME FOR HOME COOKS Light-coloured timber veneers bring warmth to the kitchen, where a generous island doubles as a casual spot for breakfast. (Photo: Studio Periphery) Teh also reconfigured the bathroom area in the centre of the apartment to create two separate spaces: a small powder room accessed from the kitchen and a spacious master bathroom accessed from the master bedroom.“It was a very good collaboration between us. They were very clear with the style and direction that they wanted to achieve,” said Teh. He added that the clients, who have a good aesthetic sense, made many of the design decisions. The wet kitchen is equipped with a gas hob for heavier Chinese cooking, reflecting the couple’s love of preparing meals at home. (Photo: Studio Periphery) Built-in open shelving provides a display space for the homeowners’ collection of cookware, complementing the kitchen’s warm timber finishes. (Photo: Studio Periphery) Light-coloured timber veneers on the kitchen joinery bring a warm, relaxed ambience to the home. “We like natural materials and warm spaces. We don't like dark colours, especially black,” said the wife. The couple also eschewed polished surfaces like marble. “An earthy, simple canvas that ages,” was part of the brief.I mentioned that their kitchen takes up half the apartment, and the couple chuckled. They like cooking and eating at home, said the wife, who named Italian, Chinese, Greek and Korean cuisines as favourites. There are two hobs – one induction and the other gas. The couple often use the generous kitchen island for quick breakfasts, sitting on Aalto high stools from Artek. At the rear, the wet kitchen is used for heavier Chinese cooking.ART AND SCANDI-CHIC A blue mushroom-shaped table lamp, a dog figurine and framed artwork lend a playful touch to the living room. (Photo: Studio Periphery) I commented that the couple must love spending time at home. “That’s the goal,” said the wife. The couple have made the apartment their own with artworks purchased during travels to Korea, Vietnam, Japan and Italy. In the living area, the couple chose Samsung’s The Frame television, which displays artwork of their choice. They added a timber frame around it so it resembles a real piece of art when Art Mode is switched on. Around the home, the couple’s penchant for Scandinavian design is palpable. “I think it’s timeless,” said the husband, pointing out dining chairs designed by Kai Kristiansen in the 1950s. “That’s around when this home was built, so I think it’s period-correct; it matches the style of the apartment,” he added.Above the dining table, an Enigma pendant designed by Shoichi Uchiyama for Louis Poulsen makes a sculptural statement with its slim, concentric floating discs suspended by thin wires. Next to the table, a CH24 Children’s Wishbone Chair sits beneath an Artek A910 wall lamp inspired by designs by Finnish architect Alvar Aalto. The chair was purchased for the couple’s beloved pet.Two Safari chairs designed by Kaare Klint face a Maralunga leather sofa from Cassina, creating an inviting corner for conversation. In the bedroom, a Series 7 chair designed by Danish architect Arne Jacobsen in 1955 for Fritz Hansen serves as a study chair. Several smaller pieces, including side tables from vintage furniture store Noden, complete the home.LIFE IN TIONG BAHRU Hand-painted botanical wallpaper by de Gournay takes centre stage in the master bedroom, adding colour and intricate detail to the room’s warm timber finishes and neutral palette. (Photo: Studio Periphery) Between the living and dining areas, a structural column could not be removed, so the couple made use of the small space by installing a modular 606 Universal Shelving System, designed by Dieter Rams for Vitsoe in 1960, above a vintage console.“I used this for storage in my previous home. We wanted to make this space functional so it is now a coffee station on one side and a workstation on the other,” said the husband. The master bathroom features a walk-in shower, a stone vanity and integrated lighting that accentuates the textured surfaces. (Photo: Studio Periphery) To maximise the space, Teh positioned the master bedroom’s walk-in wardrobe against a wall shared with the living area. The other side of the wardrobe shares a wall with the bedhead, which is embellished with hand-painted botanical wallpaper by de Gournay.The automated blinds over the windows have a blackout function, allowing the couple to project movies onto them. “In the morning, we timed both the shades to raise at the same time, so it’s like a wake-up call,” said the wife. She and her husband love life in Tiong Bahru. They often buy flowers and groceries at the wet market. The husband relishes the youtiao (fried dough fritters) from a particular stall at the hawker centre above.“He buys it every Friday,” said the wife with a laugh.
A Tiong Bahru apartment gets a warm, Scandinavian-inspired makeover
Full Article
Original Source
Read the full article at Cnaluxury →KhanList aggregates and links to publicly available news content. We do not host full articles from third-party sources. Always verify important information with original sources.