
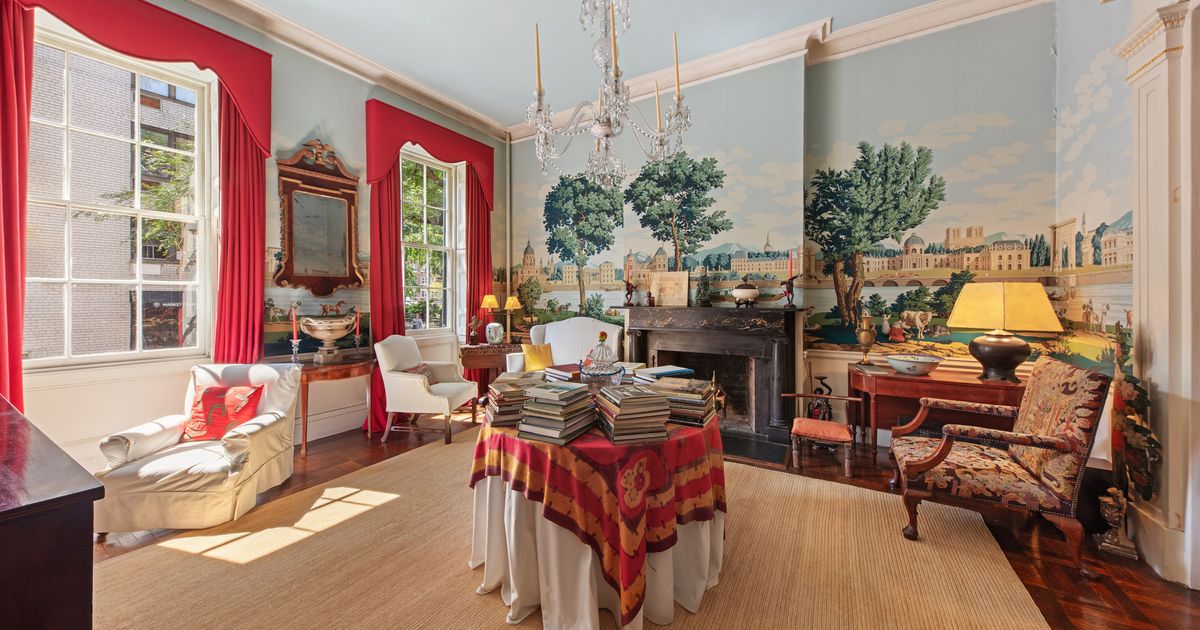
A Soho Townhouse That Was a Life’s Work By , an Emmy Award–winning Curbed writer who has reported on New York City for four years A 1970s reproduction of 1814 wallpaper, showing the monuments of Paris, extends across most of the parlor level. Photo: Brown Harris Stevens From West Broadway, walk east down Prince Street toward Sixth Avenue and the foot traffic of shoppers starts to thin out. There’s a pair of buildings shorter than the rest, brick townhouses three stories tall, that date to the 1830s, before Fanelli Cafe and even C.O. Bigelow, before the cast-iron loft buildings that eventually made Soho into Soho. Locals know the smaller of the two, at No. 205, by the thicket of tropical plants against the windows, an installation tended by the artist couple who has owned the house since 1970. But No. 203 next door is more anonymous, apart from the bronze plaque below the parlor windows indicating its landmark status.Gordon McCollum, a commercial-real-estate broker, bought the 1834 townhouse at No. 203 in 1969, when the interior was divided into dingy apartments. He split the price — $17,000, or about $150,000 today — with another commercial broker, Raf Borello. The seller was offering the building as part of a group, along with No. 205 and an apartment behind the houses at 38 Macdougal. They weren’t rich and may have leaned on financial help from a friend — the architect Briscoe Allen Trousdale III, whose name appears on the deed for the other two properties — and the group subsequently flipped No. 205, selling to the couple who still lives there. Then Borello moved into a unit on the ground floor of 203 and McCollum moved into the third floor. In 1888, an architect expanded the attic to a full-height floor and added windows to match the floors below. Photo: Brown Harris Stevens There wasn’t much original detail left from the era of merchant families; during the rooming-house years, details were stripped and fireplaces boarded over. To bring back the house, McCollum relied on tips from a fellow preservationist, James Biddle, a former Americana curator at the Metropolitan Museum of Art who had become president of the National Trust for Historic Preservation. When another home from the era was being gutted, Biddle would send them a tip, said McCollum’s longtime partner, Andrea Anson: “They’d go rushing up with vans to get fireplaces, balustrades, so bit by bit, he reconstructed it.” As tenants moved out through the years, they knocked down walls, grabbing more space for their units. The project strained their friendship, so McCollum promised to help Borello find a house that was just as nice. Maybe he did find 241 West 14th Street — an 1847 townhouse that was boarded up but barely touched inside with silver hinges on the shutters and doors, a black-walnut balustrade, and marble floors. Borello told the Times he had simply biked past the building, then tracked down the owners, undertaking a renovation that lasted the rest of his life and would draw in famous tenants before the building became a members-only club. The entryway combines elements of Federal and Greek Revival styles. Photo: Brown Harris Stevens It was preposterous to think McCollum would be the one to move out. He worked as a sales agent but was obsessed with studying architectural history, taking night courses at Columbia. The house, a friend recalled, appealed to him because it was a rare surviving example of a particular moment in New York history when the Federal style of the late 18th century met a frenzy for ancient Greece. (The lintels above the windows, for example, look like Greek temple cornices, but the metal railings, with teensy pineapples, are positively American.) His obsession with history led to décor that could feel a bit stiff, at least to Anson, who grew up in postwar Rome and found work in New York as a stage manager, hosting dinner parties with the likes of Angela Lansbury and the Italian actress Mariangela Melato. The couple met when Anson attended one of McCollum’s parties in 1978. “I remember so well how he opened the door and that was it,” Anson said. He stayed until the last guest left, then asked McCollum to lunch the next day. “Why don’t we have lunch right now?” McCollum asked. Anson never really left, helping to host many more evenings there, events that flowed better after he pushed McCollum to get rid of a formal dining room and plunk a table for eight in the kitchen. The décor got zingier when Anson inherited some good antiques. But it was McCollum who suggested the wildest change — installing a reproduced 1814 Zuber wallpaper in the parlor that showed the monuments of Paris. “I was thrilled,” Anson recalled, and “it was from exactly the same period as the house.” Zuber wallpaper behind a Queen Anne secretary from Anson’s mother’s apartment in Rome. Photo: Brown Harris Stevens Details: Price: $10.75 million ($2,771 in monthly taxes) Specs: 6 beds, 3.5 bathrooms Extras: 6 wood-burning fireplaces, rear garden, separate studio apartment on garden level, cellar with laundry and storage. Ten-minute walking radius: Raoul’s, Film Forum, Prada Listed by: Richard Orenstein, Brown Harris Stevens As the couple perfected the rooms above, they for a decade rented out a studio apartment on the garden level with access to the small backyard. In the 1980s, they ended the lease and filled the space with more than 5,000 books, boxes of papers, and stacks of folios — the entire collection of the American Architectural Library, as it had been called by the man who assembled it. Alan Burnham, an architect and author who served on the Landmarks Preservation Commission, had started receiving key books and papers on New York buildings from people who didn’t know where else to send them. He was also McCollum’s professor at Columbia, and when Burnham’s family considered selling the collection to make ends meet, McCollum swooped in to buy and preserve it. He turned the garden level into a place where scholars might want to spend an afternoon, fitting it with custom built-ins and library tables, and stenciling “AAA” in one window. You can still see it from Prince Street. McCollum died at 60 in 2000, the same year he was diagnosed with an aggressive cancer, and librarians from Columbia’s Avery Library were called to Prince Street, where they sifted through Burnham’s notes, original folios of McKim, Mead & White drawings, and books signed by Frank Lloyd Wright. They were offered anything they wanted to take back uptown, a donation made in McCollum’s name by Anson and a friend. But it was only recently that Anson considered moving out of 203. For years after McCollum’s death, he’d felt his presence. But Anson has now been with another partner for 22 years, the same amount of time he spent with Gordon, and they would like to travel together, so it’s time. “I’m 75,” Anson said, “and with all the stairs, lugging the suitcases up is a killer.” Many interior features were salvaged. The main stair came from an 1830s mansion in Connecticut. Photo: Brown Harris Stevens Nineteenth-century Chinese portraits hang in the front hall. Photo: Brown Harris Stevens A view of the stairs from the front parlor, where ceilings are 14 feet high. Photo: Brown Harris Stevens McCollum studied architectural history and added to his mentor’s old library on the garden level as books came up for sale. Photo: Brown Harris Stevens The photos in red frames show members of the Anson family tree, including a British admiral who won 64 acres of Charleston in a game of cards, and his mother, a marchioness. Photo: Brown Harris Stevens The two upper floors have similar layouts, with a smaller room off a large bedroom near the front of the house and another bedroom in the back. Anson used the smaller room on the second floor as his study. Photo: Brown Harris Stevens The primary bedroom on the same floor is furnished in a period-appropriate Federal tester bed and a Chippendale secretary. Photo: Brown Harris Stevens The chest dates to 1810, and the bust shows Mercury. Photo: Brown Harris Stevens When the couple redid the small backyard, they briefly opened up a tunnel that runs below the house, which seems to have been an escape route for drinkers during Prohibition. Photo: Brown Harris Stevens A burbling backyard fountain with a mosaic backsplash. Photo: Brown Harris Stevens A Soho Townhouse That Was a Life’s Work Your product is saved! You’ll receive emails when your saved products go on sale. Manage preferences.
A Soho Townhouse That Was a Life’s Work
Full Article
Original Source
Read the full article at Curbed →KhanList aggregates and links to publicly available news content. We do not host full articles from third-party sources. Always verify important information with original sources.