
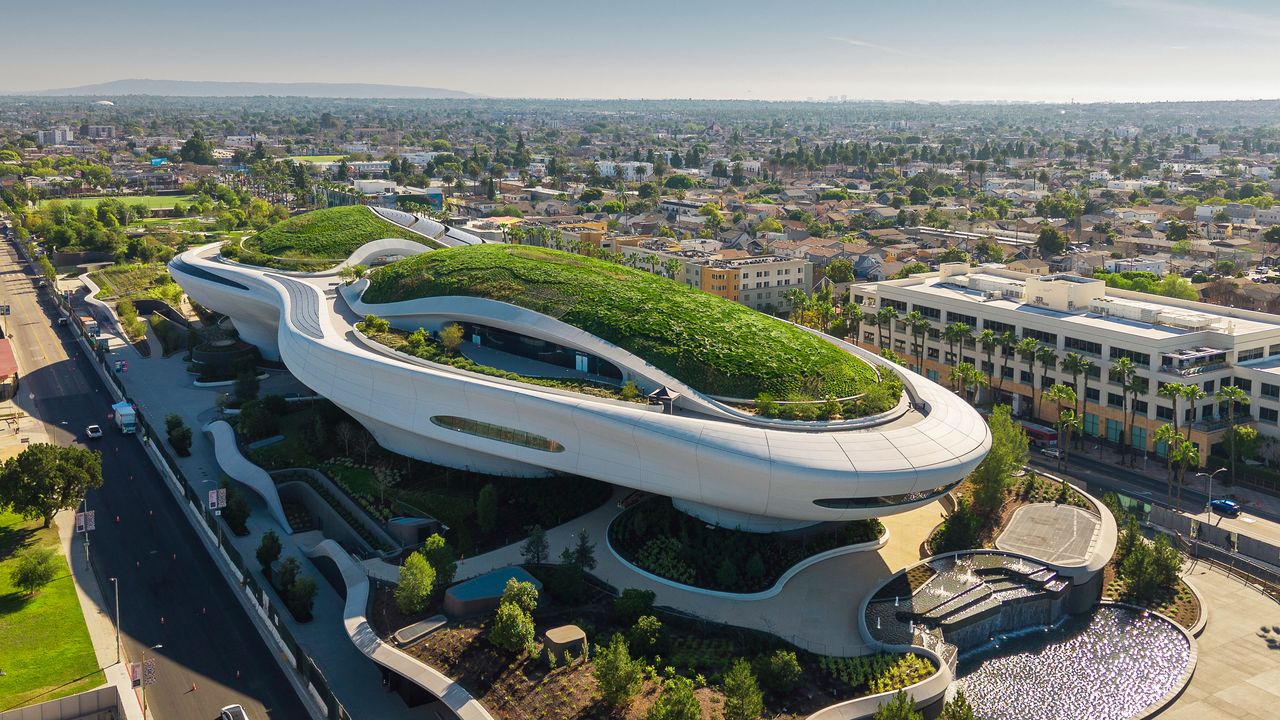
The spaceship has landed. Perched on an 11-acre campus in Exposition Park, the Lucas Museum of Narrative Art looks as if it alighted in Los Angeles from a galaxy far, far away. An instant landmark, the building was designed by Chinese architect Ma Yansong of MAD, working in tandem with executive architect Michael Siegel of Stantec and landscape maestro Mia Lehrer of Studio-MLA. With its futuristic forms and sinuous lines, the project echoes the radical vision of its founders, filmmaker George Lucas and his wife, Mellody Hobson, who dared to defy the shibboleths of the modern museum world by exalting art and artists long excluded from the sanctums of high culture. The city—indeed the world—has never seen anything like it.Clad in panels of fiberglass-reinforced polymer, the building was designed with bold, cantilevered forms that appear to float above the ground. “Narrative art goes back thousands of years, back to the earliest cave paintings. It’s about telling stories through images and exploring the myths and belief systems that helped define families, tribes, and ultimately nations,” Lucas explains of the museum, which opens to the public on September 22. Adds Hobson, underscoring its egalitarian spirit and unapologetic embrace of childlike awe: “Narrative art creates an emotional connection, not an intellectual one.”In practical terms, the couple’s defiantly elastic definition encompasses millennia of religious and imperial art as well as the work of illustrators, comic book artists, outsider artists, and other creative voices that have been traditionally ghettoized since the 19th century. Think ultra-high-tech reproductions of Trajan’s Column, the Sistine Chapel ceiling, and Mexico’s Sun Stone along with R. Crumb drawings, Norman Rockwell paintings, and a model of the Millennium Falcon.Oblique view of the elevator bank, which features round glass tubes and curved cabs. The landscape design by Studio-MLA is woven into the fabric of the architecture to connect the museum to the extensive gardens on the long, linear site. “George and Mellody’s idea was to bring people, especially young people, together in a democratic, nonexclusionary way, to make them eager to see what’s inside this building,” Ma says of his early inspiration. “My design tries to engage those people through atmosphere and emotions, not architecture.” Spanning 300,000 square feet, his five-story scheme is a tour de force of biomorphic engineering, utilizing more than 1,500 individually crafted panels of curved fiberglass-reinforced polymer. Dramatic cantilevers allow the building to meet the ground delicately, as if the structure were floating above the site. The seeming effortlessness conceals the cutting-edge structural acrobatics that nurture the illusion of buoyancy. “The building acts like a canopy or shade tree that creates a place for people to gather and explore,” Ma says of the ground-level experience, which is designed to weave the museum into the adjacent gardens and broader Exposition Park campus.The entry to the museum, a covered plaza crowned with an elliptical oculus, serves as a gateway to exposition park. Visitors enter the building through a covered courtyard plaza crowned with a dramatic elliptical oculus that frames a view to the sky. The calculated synthesis of indoor and outdoor, nature and culture, extends to the roof of the museum, which is covered in an undulating, amoebic topography of plants, trees, and solar arrays. The extraordinary level of detail within the building, from the gift shop kiosks to the radiused elevator cabs, testifies to the care and cost that Lucas, Hobson, and their designers lavished on the project. “These are not the kind of details you find in a shopping mall, but we didn’t want them to be too obtrusive,” Ma says. “The details are meant to spark curiosity while still feeling organic.”The site’s extensive gardens by Studio-MLA are “designed to extend the museum’s mission beyond the walls of the building,” according to Lehrer, again stressing the project’s core goals of popular engagement and community uplift. “George’s movies always have these experiences that allow people to travel, and here we wanted to celebrate the great spectrum of California geography with references to meadows, valleys, foothills, canyons, and springs,” she says. “This is not a flat park. It’s a series of land forms that rise, fold, and move around the architecture.” Highlights of the plan include a hanging garden, an amphitheater for performances, a garden with monumental sculptures of Star Wars characters and iconic figures like Rosie the Riveter, and a rain fountain that doubles as a renewable cooling mechanism for the building.Vaulted spaces and radiused edges on the interior underscore the organic architecture. Hobson likens the design of the entire museum complex to her husband’s famously fertile mind. “It feels like the inside of George’s brain—all twists and turns, not right angles, just one idea, one mood, one story flowing into another,” she says. For his part, Lucas boils the legacy project down to a simple prime directive: “Create wonder.”This story appears in the September issue. Never miss a story when you subscribe to AD.
A First Look at the Otherworldly Lucas Museum of Narrative Art in Los Angeles
Full Article
Original Source
Read the full article at Architecturaldigest →KhanList aggregates and links to publicly available news content. We do not host full articles from third-party sources. Always verify important information with original sources.