
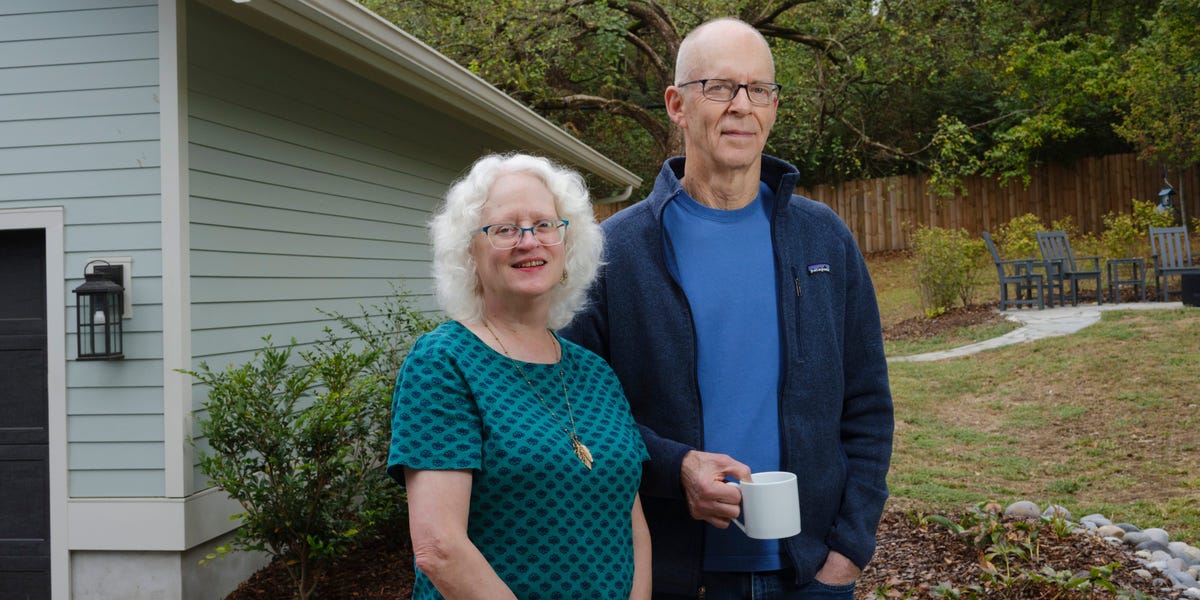
Business Insider Bonnie and Hunter Moore renovated their home in Nashville. Tamara Reynolds for BI A couple spent $1.7 million turning their rental property into their forever home, designed with aging in place in mind Retirement didn't exactly mean slowing down for Bonnie and Hunter Moore.The Moores, both 71, have lived near the Vanderbilt campus in Nashville for over 40 years. They bought their home in 1983, raising their two children and building their careers. Bonnie was a proofreader, while Hunter worked in the music industry.When they retired in 2019, they were excited to have more time for their passions. For Hunter, that includes reading, playing the piano, working on model trains, and independent study (he's currently working on a dissertation for fun). Bonnie loves entertaining her friends — especially in her "Not Your Mother's Bible Study" group — hosting her grandsons, and traveling.By 2023, though, it was clear their home base wasn't set up to help them thrive in retirement, as their bedroom, office, and music studio were all on the second floor. After caring for their own aging parents, they knew second-floor living wasn't ideal for aging in place, particularly when Hunter developed vertigo that made climbing stairs unsafe. Bonnie and Hunter didn't want their adult children worrying about them as they got older, as they had worried about their parents. Instead, the Moores hoped to set themselves up to live independently for as long as possible — and have fun while doing it.Luckily, the house next door was the perfect solution to their problem. Bonnie and Hunter Moore at their home. Tamara Reynolds for BI 1 / 23 The Moores bought the house next door as a rental property in 2007. The Moores bought the rental house, which provided supplemental income, in 2007 for $360,000. At 1,400 square feet, it had three bedrooms and two bathrooms.The front couldn't be changed too drastically because the Moores live in a historic area, but their lot had space in the back where they could expand the home.As they realized they wanted to upsize for retirement from their 2,700-square-foot home, Bonnie and Hunter decided to do a massive overhaul of the rental house, taking it down to the studs.The renovation, which added a two-story addition to the back, gave them a 4,400-square-foot space with four bedrooms, four bathrooms, and two half baths, plus ample living space and a bonus room that could be converted into a bedroom if needed.They also incorporated features that would make aging in place easier. Image: Bonnie and Hunter Moore at their home. Tamara Reynolds for BI The renovation was a big undertaking. Tamara Reynolds for BI 2 / 23 The house took over a year to transform. The Moores hired Michael Brown Construction, Beth Haley Designs, and Allard Ward Architects to bring the project to life. Brown specialized in historic renovations, and Haley had an expertise in aging-in-place accommodations, both of which were needed.Renovations kicked off in early 2024 and took about 18 months to complete. Because they gutted the original structure, the Moores had to pay for all new plumbing and electrical wiring throughout the home in addition to the cosmetic changes. The height of the original exterior stayed the same, and the windows that were originally there didn't move. Nearly everything else changed, though.The Moores were able to stay in their first home while they transformed their new house, which, Bonnie said, made everything easier."We didn't have to move," she said. "We could look out the window and notice somebody was walking around, and go over to see if they needed to talk to us. It was wonderful." Image: The renovation was a big undertaking. Tamara Reynolds for BI They wanted to live primarily on the first floor. Tamara Reynolds for BI 3 / 23 First-floor living was a priority in the design. It was important to the Moores that the addition had a second story so they'd have plenty of bedrooms for their kids, grandkids, and loved ones to stay in when they visited.However, they wanted the first floor to be where they spent most of their time. It needed to accommodate larger parties, such as their Christmas gatherings or Bonnie's Bible study group, and their bedroom had to be on the main level as well. Image: They wanted to live primarily on the first floor. Tamara Reynolds for BI Their main floor has a largely open design. Tamara Reynolds for BI 4 / 23 An open-concept design on the first floor was perfect for the Moores. The kitchen and living areas are combined in the Moores' home, with large windows and sliding glass doors framing the space and letting in light.A table helps to visually separate the kitchen from the living area. Image: Their main floor has a largely open design. Tamara Reynolds for BI The kitchen has a large island. Tamara Reynolds for BI 5 / 23 The large kitchen was a huge upgrade. "My kitchen is probably about the size of part of my downstairs next door," Bonnie said of the space, which features a large island surrounded by ample built-in cabinetry.It also has a walk-in pantry, one of Bonnie's favorite features, and was set up to suit the couple as they get older, with wide walkways and doorways. A few of the drawers also have large gaps behind them, so you can reach behind them without jamming your fingers. Image: The kitchen has a large island. Tamara Reynolds for BI Their living areas. Tamara Reynolds for BI 6 / 23 There are two living spaces on the main floor. The first floor has a larger living room with a TV, and another with two comfortable chairs in front of the fireplace, which the Moores think of as their den. A grand piano splits the two spaces.Bonnie also said they had the fireplace raised intentionally."As you're sitting in your chair, you're looking straight into the fireplace instead of looking down," she said. "When you're old, you don't want to have to bend over as much, so you raise things in that way without it looking weird." Image: Their living areas. Tamara Reynolds for BI A dining area is now a multipurpose room. Tamara Reynolds for BI 7 / 23 The Moores also felt free to get creative with how they used their rooms. The house came with a formal dining room, but the Moores didn't feel they needed that space, since they had a dining area at their kitchen counter and kitchen table.Instead, they turned it into a workout room and office for Bonnie. Image: A dining area is now a multipurpose room. Tamara Reynolds for BI Bonnie Moore in her office. Tamara Reynolds for BI 8 / 23 It has a treadmill, a weight machine, and a desk. However, it could easily still work as a dining space or even a bedroom down the line if needed."We kept it with the feel of a dining room in case somebody wanted that for resale," Bonnie said. Image: Bonnie Moore in her office. Tamara Reynolds for BI The "hobbit hole" under the stairs. Tamara Reynolds for BI 9 / 23 The Moores didn't want to waste any space in their home. To maximize the space, they put shelving wherever possible. For instance, Bonnie turned the space below their stairs into a "hobbit hole" for her grandsons, filling it with a bean bag and books as an escape for them."I used every place that you could store something," she said. Image: The "hobbit hole" under the stairs. Tamara Reynolds for BI The library could be a bedroom. Tamara Reynolds for BI 10 / 23 Their home library can also serve multiple purposes. Bonnie described Hunter as a "voracious reader," so a library was a must-have for their home.Still, the room has a closet and an en suite bathroom, and it could fit a smaller bed or a Murphy bed, so it could become another first-floor bedroom if the Moores ever need live-in help. Image: The library could be a bedroom. Tamara Reynolds for BI The primary suite has wide walkways. Tamara Reynolds for BI 11 / 23 The primary suite sits on the first floor. Bonnie and Hunter's bedroom has plenty of room for the couple to walk around the bed on either side, which was intentional. They didn't want the space to become cumbersome if they use wheelchairs or walkers someday.It also has a loveseat, which Bonnie said they added so they can sit and put on their shoes without bending down. Image: The primary suite has wide walkways. Tamara Reynolds for BI The walk-in closet. Tamara Reynolds for BI 12 / 23 There's plenty of storage in the bedroom. The suite has a walk-in closet, one of Bonnie's favorite features in her new home.Its blue cabinetry matches that in the bathroom for a cohesive look. Image: The walk-in closet. Tamara Reynolds for BI The primary bathroom has a large shower. Tamara Reynolds for BI 13 / 23 The bathroom is both luxurious and long-term-minded. The bathroom is designed to accommodate a walker or wheelchair with ease.It has luxury touches, like a double vanity and a massive walk-in shower with grab bars and a bench running the length of the shower for aging-in-place accommodations. Image: The primary bathroom has a large shower. Tamara Reynolds for BI The shower head is adjustable. Tamara Reynolds for BI 14 / 23 They also made the showerhead adjustable, which was a must-have because Bonnie is 5-foot-4 and Hunter is 6-foot-2. Bonnie wanted to make sure the height could adjust easily with one hand in case they developed any mobility issues, and that function has already come in handy.Bonnie had a mastectomy in August and wasn't able to lift her arms above her head in the initial weeks of her recovery. Being able to adjust the showerhead height on her own during that time allowed her to maintain her independence as she healed. Image: The shower head is adjustable. Tamara Reynolds for BI The laundry room is inside the suite. Tamara Reynolds for BI 15 / 23 They also have a laundry room in their en suite. The location of the laundry room means the Moores can live entirely on their first floor if they want, ensuring they don't have to use stairs if it becomes challenging for them. Image: The laundry room is inside the suite. Tamara Reynolds for BI The house has an elevator. Tamara Reynolds for BI 16 / 23 The Moores will never have trouble reaching the second floor of their home, though. The Moores didn't want their second floor to become inaccessible if stairs became harder for them to manage as they age, so they decided to add an elevator to the home in the renovation.It was a pricey aspect of the renovation, coming in at around $31,000, which doesn't include the cost of building out the space for it or installation.Bonnie said the elevator was worth it, though, as it feels "responsible" for her and Hunter at this stage. It's a big comfort to their kids, too."They're so relieved that we aren't going up and down the stairs," Bonnie said. Image: The house has an elevator. Tamara Reynolds for BI Bonnie Moore loves the storage in her new home. Tamara Reynolds for BI 17 / 23 The elevator sits next to a room where Bonnie stores things like Christmas decor and luggage, and she said being able to pop items directly into the elevator has been great for them. Image: Bonnie Moore loves the storage in her new home. Tamara Reynolds for BI The boys' room. Tamara Reynolds for BI 18 / 23 There are two bedrooms upstairs. One of the bedrooms has twin beds for the Moores' grandsons to enjoy, and it connects to Hunter's office (which could also be turned into a bedroom if needed) via a Jack-and-Jill bathroom.The other bedroom on the second floor has an en suite bathroom, providing privacy for whoever stays there. Image: The boys' room. Tamara Reynolds for BI They have a flex space. Tamara Reynolds for BI 19 / 23 There's an additional living area upstairs as well. An open area at the top of the stairs has a wet bar, a mini fridge, and a cozy seating area.The Moores love having an additional flex space for their family or friends to enjoy when they come to visit. Image: They have a flex space. Tamara Reynolds for BI The garage serves multiple purposes. Tamara Reynolds for BI 20 / 23 The garage serves multiple purposes. The Moores didn't have a large garage at their old home, so they were excited about the detached, two-car garage on their new property.They finished a space at the back with a half bathroom and a room for Hunter to work on his model trains. The space has vaulted ceilings for a more luxurious look, which Bonnie said they added with the home's resale value in mind.There's an unfinished attic in the garage as well, which gives the Moores the option to expand their living space further if they want."If one of our kids wanted to live over there and finish it, they could," Bonnie said. Image: The garage serves multiple purposes. Tamara Reynolds for BI The Moores at their home. Tamara Reynolds for BI 21 / 23 The Moores' home is everything they hoped it would be. The Moores moved into their home in August 2025, and they've been loving it ever since."This is our dream house," Bonnie said. "We are so grateful that we could do this because we put everything we possibly wanted.""When we sit at our dining room table and eat breakfast, I tell my husband every morning, 'I'm so happy,'" she added.Hunter echoed Bonnie, saying the renovation "seemed like a huge project," but their design team made it manageable, as did being able to bounce ideas off Bonnie."I'm so glad we did it," he added. Image: The Moores at their home. Tamara Reynolds for BI The house works perfectly for them. Tamara Reynolds for BI 22 / 23 It's working well for their community, too. Bonnie said the house has made their guests feel at ease when they've hosted parties and had people stay overnight."It's better than I thought it would even turn out, and the way it makes us feel is just very peaceful," Bonnie said. "My kids all love it, and we have room for everybody. I host all the holidays and the birthday parties." Image: The house works perfectly for them. Tamara Reynolds for BI It was pricey, but worth it. Tamara Reynolds for BI 23 / 23 The renovation was worth the investment. In total, the Moores said they spent about $1.7 million turning their rental property into their dream home. That cost includes furniture upgrades and some exterior stonework to ensure the house looks up to date from the outside.They were able to offset it with the $850,000 sale of their first home, and Bonnie said she views the work they did as an investment in the future, for both themselves and their kids."This allows us to stay in our house as long as we possibly can, and if we can't, then we have designed a house that will probably sell for $1.9 million," she said. "Our kids can sell it, pay for wherever we need to be, or it can be a great inheritance for them."She and Hunter feel only gratitude that they could create a house that will benefit them and their whole family for years to come."The sooner you do it, the more you can enjoy it before you really need it," she said. "And it's a relief for your children. It's the best gift we could give them." Image: It was pricey, but worth it. Tamara Reynolds for BI Lifestyle Real Estate Home More Interior Design Retirement, Remodeled Most popular Business Insider tells the stories you want to know about the world of business, technology, and finance Business Insider tells the stories you want to know about the world of business, technology, and finance Business Insider tells the stories you want to know about the world of business, technology, and finance Business Insider tells the stories you want to know about the world of business, technology, and finance Business Insider tells the stories you want to know about the world of business, technology, and finance Business Insider tells the stories you want to know about the world of business, technology, and finance Samantha Grindell Pettyjohn is a Senior Lifestyle Reporter at Business Insider with more than eight years of experience in the lifestyle space.At Business Insider, Samantha's coverage focuses on unique living situations, interior design, celebrity style, and books. Her work includes features on multigenerational living and one-of-a-kind houses, timely articles on celebrity fashion, live coverage of award shows and pageants, and fun pieces about popular book series. Samantha also loves reporting on celebrities on her beats, from HGTV stars Christina Haack and Tarek El Moussa to authors such as Sarah J. Maas and Rebecca Yarros.Samantha appeared on Scripps News and CBS in 2022 to discuss the royal family, and in 2023, she won an Anthem Award for her work on Business Insider's package "Better Me."Samantha received her B.A. in English from Birmingham-Southern College in 2017, graduating Summa Cum Laude. She later earned her M.S. in Publishing from New York University in 2019. Samantha was previously a staff writer at Romper, and her writing has appeared in Cosmopolitan, Mic, and Oprah.com. Today, Samantha lives in Atlanta with her husband and dog.Email her at sgrindell@businessinsider.com and follow her on X.
A couple spent $1.7 million turning their rental property into their forever home, designed with aging in place in mind
Full Article
Original Source
Read the full article at Businessinsider →KhanList aggregates and links to publicly available news content. We do not host full articles from third-party sources. Always verify important information with original sources.