
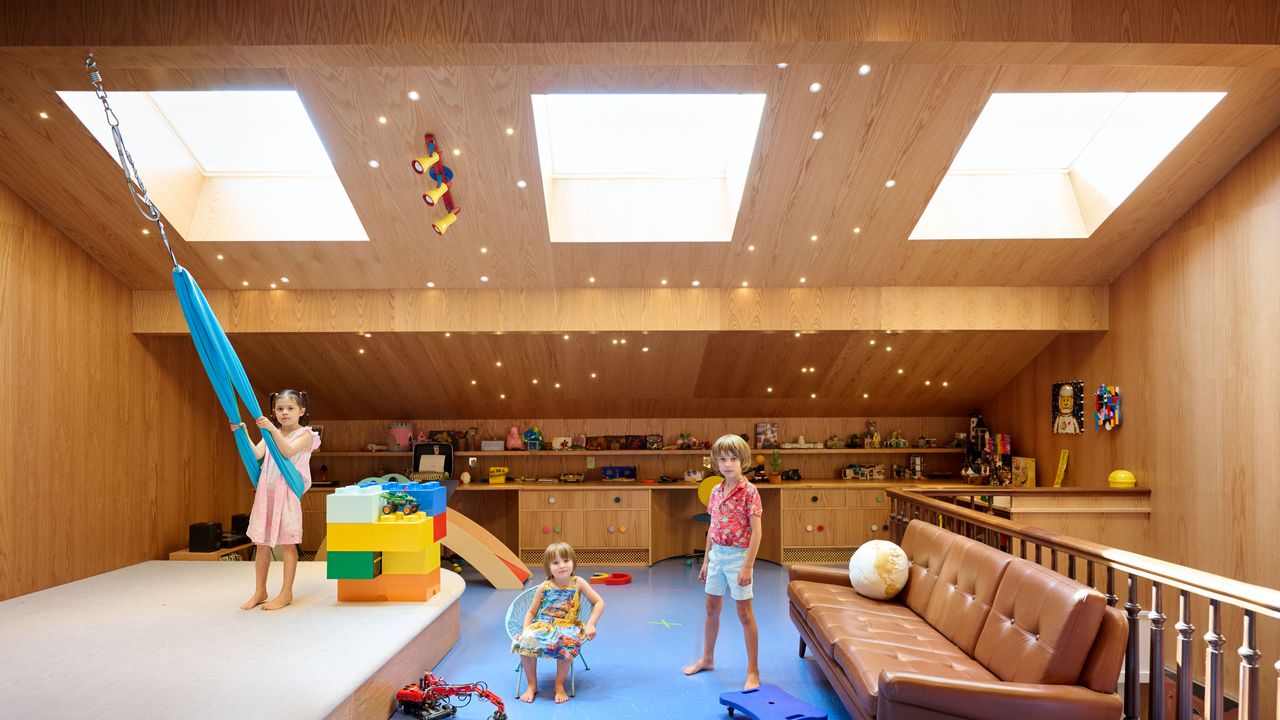
Transformed by GRT Architects and Penelope August for a family of artists, the home embraces a spirit of play and the legacy of Hazel Dell BrownAt a Brooklyn Town house updated by GRT Architects and interior designer Penelope August, the plywood-lined attic now serves as a multipurpose recreation room, with splatter-painted floors and lights in a celestial configuration; stage carpeting by Stark.In the early 1920s, the Pittsburgh-based manufacturer Armstrong Cork Company (now Armstrong World Industries) made the prescient move of tapping a young arts educator named Hazel Dell Brown to act as its in-house decorator. Hers would be an under-recognized yet wildly influential career. Over the course of more than three decades, she designed countless rooms for advertisements, booklets, catalogs, and more that showcased the brand’s products, chief among them linoleum flooring. With their bold colors, fearless mix of patterns, and daring pastiche, her interiors shaped an entire generation of homes in the Rust Belt and beyond.For two contemporary artists setting out to renovate a Brooklyn town house for their young family, Brown’s little-known work recently served not only as inspiration but also as a litmus test. When interviewing architects to take on the project, the couple first presented examples of vintage Armstrong schemes. “A lot of people would take one look and then show me something different,” reflects the wife, who learned about Brown while working on a project in Pittsburgh. Not so in the case of Tal Schori and Rustam Mehta of GRT Architects. The AD100 duo instantly responded to Brown’s surface-heavy approach and inward-facing embrace of small spaces, or as Schori puts it, “rooms within rooms.” As for their interior designer, Penelope August, a friend of the wife’s since preschool—she implicitly passed with flying colors.A circa 1980 Gio Ponti chandelier crowns the living room, which is furnished with a vintage Vladimir Kagan sectional sofa and a Jens Risom chair upholstered in a custom fabric based on a Macgregor Harp painting; artwork by Rose Marcus and wallpaper by Antoinette Poisson. ART: Rose MarcusThe kitchen features art-glass cabinet fronts by Paul Wissmach Glass Company and a custom terrazzo floor inspired by ancient roman mosaics of unswept debris. ART: Margaux OgdenHaand Breakfast BowlsSMEG 2-Slice ToasterThe attic’s custom oak millwork Hembus wallpaper in a custom blue distinguishes the primary bedroom; painting (above bed) by Michael Wang. ART: ©️Shara Hughes / David Kordansky. Patricia Treib / Kate MacGarry, London. Margaux Ogden. Ted Mineo. Antonello Radi. Nathan Heiges.The project evolved into a dynamic collaboration as the couple and their team gutted the town house, set in Carroll Gardens and previously renovated in the 1990s. Together they took care to preserve historic details like the original doors and staircase, with its original mahogany newel posts and handrails. Wherever appropriate, they embraced imperfections, filling in the gaps between old floorboards with contrasting tinted epoxy and leaving levels ever so askew. “This house shows signs of age and that’s not a bad thing,” says Schori. Adds Mehta, “As artists, they understood what is and isn’t precious so that the home does not feel overly restored.”The backyard was updated by Brook Landscape, with a shed and swing set by GRT Architects. Lyre-Back Swan Armchair Attributed to Samuel Copelonabc carpet & home Soho Grand SofaIn the son’s room, shaker-style cabinetry reveals a reading nook. Vintage Mosaic Glass Disco BallMG&Co. Colored KnobsA refurbished tub from The Demolition Depot anchors the primary bath, which is lined in tiles by Balineum (on walls) and Artistic Tile (on floor). The breakfast nook Brown was nothing if not a gleeful problem solver, presenting flexible solutions to the needs of everyday life, often through inventive secondary spaces. (“Your rumpus room can be anything you like” proclaimed one Armstong campaign.) True to that strategy, GRT devised a floor plan full of versatile surprises. Adjoining the dining room is a cave-like lounge for watching television or just relaxing, with a pass-through to the kitchen for the easy arrival of snacks. Opposite the cookspace—more on that showstopper later—is a cozy breakfast area, with a load-bearing skylight that offers glimpses of the roof terrace (and sometimes curious children) above. And on the second level, a secret passage leads from the primary suite into the library, one column of shelving concealing a door. “All these appendages to the main spaces allow multiple things to happen at once,” says Schori.In the daughter’s room, Shaker-style trim is painted in Farrow & Ball’s Blue Ground. ART: Hannah Taurins / Theta, New York. Patricia Treib / Kate MacGarry, London. Jordan Barse and Anna Marl.The kids’ bath mixes terrazzo walls with custom floor tiles by Haand. Oak millwork incorporates vintage Piero Fornasetti panels in the dining room, where Guillerme et Chambron chairs surround an antique farm table; painting by Jo Nigoghossian, and custom fireplace fabricated by Daniel Armitano. ART: Jo NigoghossianSurfaces and furnishings tend toward the eclectic and one-of-a-kind, with a mix of wallpapers and fabrics, some deadstock, setting the stage for vintage treasures. In the living room, a Vladimir Kagan sectional sofa found at auction doubles as a jungle gym of sorts. The primary bath is anchored by a salvaged earthenware tub, since glazed a light blue to complement the retro checkerboard tiles and scalloped vanity. And the dining room’s custom millwork incorporates a series of midcentury Fornasetti panels. Doorknobs, lighting, motifs, art by their circle of creative friends—it’s all a mishmash. “We liked things independently of how they worked together,” says the wife. Adds August: “It was so fun to stitch all these elements into an old house—I love a space where you come upon something unexpected.”A detail of the kitchen’s terrazzo floor shows stone and metal shapes (some abstract, some legible) inspired by detritus. A custom sofa frames the lounge off the dining room, which has a pass-through to the kitchen; carpet by Stark. In the living room, a Gretta Johnson painting hangs above the fireplace, which is flanked by artworks by Cletus Johnson (left) and Ted Mineo (near right) and Miles Huston (Far right). No.1 Rug by Makoto Kagoshima99.80 Chandelier by Gio PontiThe husband’s office/music room is cocooned in cork; painting (at left, bottom) by MacGregor Harp. The stairwell’s painted checkerboard floor hints at classic Americana. Floor to floor, the mood shifts. The son’s and daughter’s rooms each riff on classic Shaker woodwork, with rails and built-in cabinetry that respond to the exposed ceiling joists. Enlivened by a splatter-painted floor and celestial configuration of ceiling lights, the plywood-lined attic operates as a kids’ club, craft room, and family theater in one. (How’s that for a rumpus room, Hazel?) Thanks to some clever excavation and engineering on the part of GRT, the combined garden level and cellar is now a double-height studio for the wife, complete with a gantry crane for hoisting heavy sculptures. Outside, meanwhile, Brook Landscape transformed the backyard into a romantic swath of greenery.Vintage globe lights from a one-time optometry office add a surreal touch to the powder room. Loose arrangements of greenery frame the steps to the backyard. GRT Architects combined the garden level and cellar into a double-height art studio with a register of exposed brick. A vintage Vilhelm Lauritzen ceiling light punctuates the primary bedroom; painting by Margaux Ogden. Rivera Rug by Nathalie Du PasquierMorris & Co. Strawberry Fields Daisy WallpaperNina Campbell Wackie PitcherAs for that kitchen, here the team took inspiration not only from Brown but from two additional touchstones. Cabinet fronts nod to art glass at the Upper East Side’s late great Glaser’s Bake Shop, the salvaged interiors of which August and the wife chanced upon at The Demolition Depot. The floor, meanwhile, riffs on ancient Roman mosaics of unswept detritus, an example of which can be found at the Vatican Museums. “We wanted a kitchen that wouldn’t look bad if it got messy,” says the wife. Working closely with GRT and August, she and her husband evolved that historic precedent into a contemporary series of shapes, some abstract and some legible (a knife, a carrot, a wine glass). Rendered in scraps of stone or metal, their forms now appear to float in poured terrazzo.“The way artists think about objects and architecture is as a constant work in progress,” says Mehta. “These are visual people with an incredible mental library of references.” Would Brown approve? Without a doubt. As the designer once wrote: “Whatever you do, use your own ideas. Don’t be afraid of them.”This story appears in the December issue. Never miss a story when you subscribe to AD.Not a subscriber? Join AD for print and digital access now.Sign up for our daily newsletter to get the best of design in your inbox.Sam Cochran currently serves as the brand’s Global Features Director. In that role he shepherds coverage of design, culture, travel, and architecture news for the print magazine while contributing to all of AD’s international platforms, editorial initiatives, and events. Sam is also the author of the upcoming book American Designers ... Read MoreRead MoreHow One Creative Couple Found Harmony in Their 1920s Los Angeles CraftsmanInterior designer Harrison Soll and Lenny Kravitz's longtime stylist Rodney Burns balanced their minimalist and maximalist leanings in their Laurel Canyon homeArtists Helen Marden and the Late Brice Marden Refashioned a Decommissioned 19th-Century Ferry TerminalWith the help of the architecture and design firm Sachs Lindores, an abandoned ships landing becomes a luminous refuge with a front-row seat on the HudsonBunny Williams Never Set Out to Collect Birdhouses—Now a Whole Village of Them Stands in Her Connecticut Garden“When I had two, I didn’t know what to do with them,” the legendary designer says. “Then all of a sudden there were 10.”This 377-Square-Foot Island Getaway in Denmark Is a Picture-Perfect Pint-Sized RetreatThe sustainable vacation house includes a sauna and plunge pool—and boasts an emissions rate to impress any earth loverVictorian Architecture Meets Mediterranean Charm in This Warm and Whimsical London Home“The family wanted an elegant and peaceful home that, above all, would be warm and cozy,” says designer Marta de la RicaA 750-Square-Foot Home Gets a Fresh and Fun Look, Thanks to Colorful Floors and a Pink BathroomA compact attic apartment is transformed into a lively Monza, Italy, home where bold colors and unique furnishings come together naturallyThis 322-Square-Foot Apartment Gives Classic Style a Contemporary UpdateA warm, inviting color palette defines the different areas of this compact apartment while flexible solutions make the most of its limited spaceInside the Governor’s Mansions That Will Soon Be Home to 19 Newly Elected LeadersSee where Gina Hinojosa, Keisha Lance Bottoms, Deb Haaland, and more will live come JanuaryThis Shell-Shaped Villa Has Mediterranean Views and a Windswept FeelThe seaside home was built using local materials to make it feel like it was gently eroded by the wind and the sunIn This Midcentury Nashville Home a Mosaic Rainbow-Hued Window Brings Color to the Earthy InteriorsFounders of Eneby Home combined one-of-a-kind pieces with a natural palette to create their memorable family home
A Brooklyn Townhouse Celebrates a Forgotten Design Pioneer
Full Article
Original Source
Read the full article at Architecturaldigest →KhanList aggregates and links to publicly available news content. We do not host full articles from third-party sources. Always verify important information with original sources.