
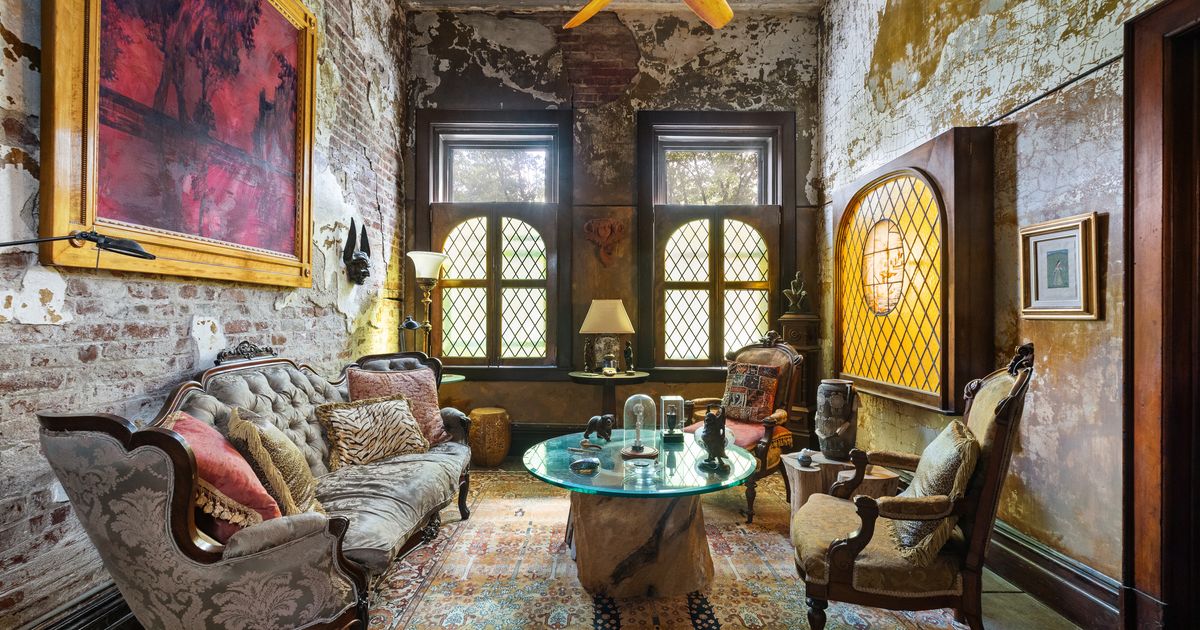
By , an Emmy Award–winning Curbed writer who has reported on New York City for four years Old plaster and paint has been preserved. “I’ve always been fascinated by ruins,” said the owner, Kris Krohn. Photo: Andrew Brincka/DD-Reps From the street, there doesn’t seem to be anything too special about 281 Greene Avenue, in Clinton HIll, especially compared with the stately, stand-alone 19th-century mansions a few blocks west. The brick façade doesn’t have any fancy scrollwork, and the proportions suggest a prewar building with dark, narrow units crammed into the 25-foot-wide floors. But head inside and the space has the kind of epic proportions you might find in Soho or Tribeca — rooms that stretch back 90 feet with 12-foot-high ceilings and no supporting columns. Like many of those downtown lofts, 281 was built as a factory or warehouse, and by 1912, it was part of a complex of labs, offices, and distribution centers run by the pharmaceutical company Bristol-Myers, which relocated its headquarters here in 1899, a few blocks from the mansion at Greene and Washington where its co-founder lived. The company seems to have started taking over the northern side of Greene Avenue by 1908 and eventually operated in such a wide swath of the neighborhood that it got permission from the city to bore a tunnel under Clifton Place to link its real estate. A 1952 tax photo shows the moving company, Strang, that occupied 279 and 281 Greene Avenue after Bristol-Myers moved out. The building with the Canton Steel sign later served as the headquarters for Kilroy Architectural Windows. It’s now home to a wine shop. Photo: New York City Municipal Archives Bristol-Myers left by the 1920s, and the neighboring buildings at 277 and 279 eventually became apartments with renovated interiors. But 281 Greene has survived with its interiors miraculously intact, thanks to decades of neglect followed by a series of artist owners who preserved what they found. When the current owner, Kris Krohn, first saw the place in 1998, he felt like he was entering “the time zone of Pompeii.” He was especially taken with the original plaster walls, never repaired or covered over, that were chipping away to reveal layers of paint, plaster, and brick from the building’s previous iterations. “You can’t reproduce it,” he said. “It takes time to make something like that.” . Krohn had come to New York in the 1970s from Portland, Oregon, and got work building installations for Soho galleries including Sperone and Marian Goodman. He was always making his own artwork on the side — sculptures made with materials gathered from the city’s sidewalk trash; large paintings of moody interiors and chaotic, crowded scenes. But it never sold much or caught the attention of a top gallerist. Meanwhile, a series of clients booked him to renovate the kitchens and bathrooms of high-end Manhattan apartments, and Krohn used his free time to restore his own Clinton Hill brownstone a few blocks away on Dekalb Avenue. He had run his small construction company out of the brownstone’s basement, but the space wasn’t ideal for his small staff. Coming to 281 to look for a place to run his workshop, he was immediately impressed by its structure. Steel I-beams enclosed in concrete meant you didn’t need supporting columns, common in Soho’s cast-iron lofts, allowing the vast open rooms that stretched back to the edge of the lot line. Concrete floors over those beams could support rows of grand pianos. The cellar had been hacked out of granite boulders and wouldn’t budge. And the steel stairway would never need to be replaced. But as an artist, Krohn was also charmed by a unique level of detail you would not find in any old factory: dark mahogany baseboards, wooden fluting and finials softening corners, and even steel rosettes on that steel stairway. Smaller rooms toward the front of the second floor had coffered ceilings and a coal fireplace that suggested executive offices. Rooms in the back of the second and third floors had mahogany window frames that peered into the main space, allowing a foreman to supervise workers. In the rear of the third floor is a room that might have served as a foreman’s office with a window into the larger factory floor. Wood molding and baseboards seem to be original. Photo: Andrew Brincka/DD-Reps He bought the building for $289,000 from a pair of artists, Raquel Wiltbank-Mateo and her husband, Julio Mateo, an abstract painter. They had come to the neighborhood in the early 1980s, when Raquel got accepted to Pratt as a graduate student in the department of New Forms. When they bought the building from the real-estate agent Larry Lupone in 1992, he told them that it had been abandoned for a decade, Raquel said. The windows were broken. Wiring and pipes had been ripped out, and rags and boxes filled some of the rooms. Julio had honed his construction skills fixing up their last apartment on Atlantic Avenue, and in the Greene Avenue building, he installed brand-new electric and plumbing systems. Windows were put in by their neighbors at 283 Greene — Kilroy Architectural Windows, which made its name replacing the glass at the Statue of Liberty. The Mateos used the ground floor as a painting studio, lived on the third floor with their 5-year-old son, and would occasionally venture onto the roof for small summer parties. The second floor was rented to a series of young men, including a DJ, who used the 2,250-square-foot loft to his advantage. “He would throw these huge parties that would go on all night, and he’d pay to send us to a hotel,” Raquel said. “We had fun.” In 1998, they sold the place for a simpler life in Truth or Consequences, New Mexico. Two ads from 1914 list 281 Greene Avenue as the address for orders of an antacid (gastrogen) and a laxative (Sal Hepatica). Two ads from 1914 list 281 Greene Avenue as the address for orders of an antacid (gastrogen) and a laxative (Sal Hepatica). The Mateos had done just enough to make the building livable. But as artists raising a kid, they didn’t have a lot of extra money and time to fuss over details. It was enough work to keep the building secure from vandals on a block where the neighbors consisted of one-story mechanic shops, empty lots, and the window company. “The area was just really an industrial wasteland,” Krohn said. He started out simple, moving the company into his ground-floor workshop as he had planned and storing materials in the cellar. He fixed up the bathroom and kitchen with salvaged materials and let the renters on the second floor extend their leases. And he closed off the water leaks that had caused plaster to chip away, then sealed it — keeping the mottled patina, which he touched up in some spots with his painter’s brushes. Then he got to work preserving the old factory’s luxurious little details, even the old supervisor’s windows into other rooms. Peeling plaster and original paint on a wall in the third floor. Photo: Andrew Brincka/DD-Reps Around 2000, his construction company found a niche putting luxurious decks onto penthouse roofs, and he built one on the top of his own building, inspired by Frank Lloyd Wright’s Japanese gardens, with triangular planters that held pine saplings and an awning for shade. A decade later, the block started heating up — with Speedy Romeo serving Neapolitan pizzas out of the old moving-company building on the corner — and Krohn renovated the ground-floor workshop, turning it into an art gallery that sold his own work, called the Guild Greene, before renting it out a few years later to a yoga studio. And on the top floor, he got serious about perfecting his owner’s unit, refinishing the old wooden baseboards and moldings, adding salvaged stained glass around the windows, and putting in a wide closet with antique pocket doors picked up from the neighborhood’s go-to salvage king, Eddie Hibbert. Details: Price: $6.95 million Specs: 5 Bedrooms, 2.5 Baths Extras: Commercial unit on the ground floor, basement with sauna, roof deck and roof garden 10-minute walking radius: Speedy Romeo, Classon Playground, Entre Nous Listed by: Douglas Bowen and Zia O’Hara, Douglas Elliman A few years ago, he finished up the last project on his to-do list: bringing the building up to code. That makes it even more of a unicorn, says his broker, Douglas Bowen, who has tried to sell a few conversions that had yet to go through that process. Krohn put in new sprinklers and fire-safety systems after his last renters moved out a few years ago, then cut a hole between the second and third floors, allowing more light and air to filter through what is now a unified owner’s duplex. A new certificate of occupancy allows the building to be used by a single family with a commercial space on the ground floor, a rarity in Clinton Hill. Bowen shares the listing with his partner, Zia O’Hara, whose clients often house-hunt in brownstone Brooklyn while dreaming of the light and air of downtown lofts — the rare combination that 281 seems to hold. Besides the vast living spaces, there’s the enormous roof, which is completely private and structurally sound. “You could put a swimming pool up there,” she said. Krohn never bothered, though he did put a sauna in the cellar. “I knew the place could be this grand residence,” he said. “It only took me 30 years.” The original steel staircase with salvaged stained-glass windows that Krohn added. Photo: Andrew Brincka/DD-Reps The main room in the second floor has 11-foot-four-inch ceilings, with a cutout looking up into the third floor. The kitchen that Krohn built for renters, who left after 2020, was converted into what he calls the Buddha Bar with an icon that he put in the nook that used to hold a fridge. Photo: Andrew Brincka/DD-Reps The old supervisor’s office in the rear of the second floor is surrounded by neighboring gardens. The dark baseboards and window frames seem to be original to the building. Photo: Andrew Brincka/DD-Reps At the other end of the second floor are two smaller rooms, which renters used as bedrooms. This one, on the building’s west side, has a fireplace that could have burned coal to heat the old executive offices. Photo: Andrew Brincka/DD-Reps Krohn has been using the other bedroom on this floor as a painting studio. The wood trim is original, he believes. Photo: Andrew Brincka/DD-Reps Upstairs, a glass-and-steel balustrade fences off the cutout that he put between the second and third floors. This view looks toward the back of the building. Visitors enter through the hall at center. Photo: Andrew Brincka/DD-Reps The supervisor’s office window now looks into a nook that fits a living area. A door on the left opens to the kitchen. Photo: Andrew Brincka/DD-Reps Across from the living area, a dining table sits below a painting by Krohn’s friend Don Doe. Photo: Andrew Brincka/DD-Reps A view down the main room on the third floor, toward Greene Avenue. Most of the artwork is his, though a large figure painting on the back wall is by Ned Small. Photo: Andrew Brincka/DD-Reps Krohn put blue tile in the kitchen, which has a door at each end. Photo: Andrew Brincka/DD-Reps At the Greene Avenue side of the third floor are two smaller rooms like the ones on the floor below. This one had layers of paint and plaster that Krohn preserved and touched up. Photo: Andrew Brincka/DD-Reps It opens into a bedroom, where Krohn painted the old walls and added salvaged stained glass to the windows. Photo: Andrew Brincka/DD-Reps The stairs lead up one more floor to the roof, where Krohn installed a deck and garden in the back. Photo: Andrew Brincka/DD-Reps Out past the awning, Krohn put a sitting area surrounded by plants. Photo: Andrew Brincka/DD-Reps Head all the way down and you’ll hit the cellar, where stone walls keep the space naturally cool; it might serve another owner storing wine. Krohn used the space as a workshop and added a sauna (not pictured). Photo: Andrew Brincka/DD-Reps A Bristol-Myers Factory in Clinton Hill Converted by Artists Your product is saved! You’ll receive emails when your saved products go on sale. Manage preferences.
A Bristol-Myers Factory in Clinton Hill Converted by Artists
Full Article
Original Source
Read the full article at Curbed →KhanList aggregates and links to publicly available news content. We do not host full articles from third-party sources. Always verify important information with original sources.