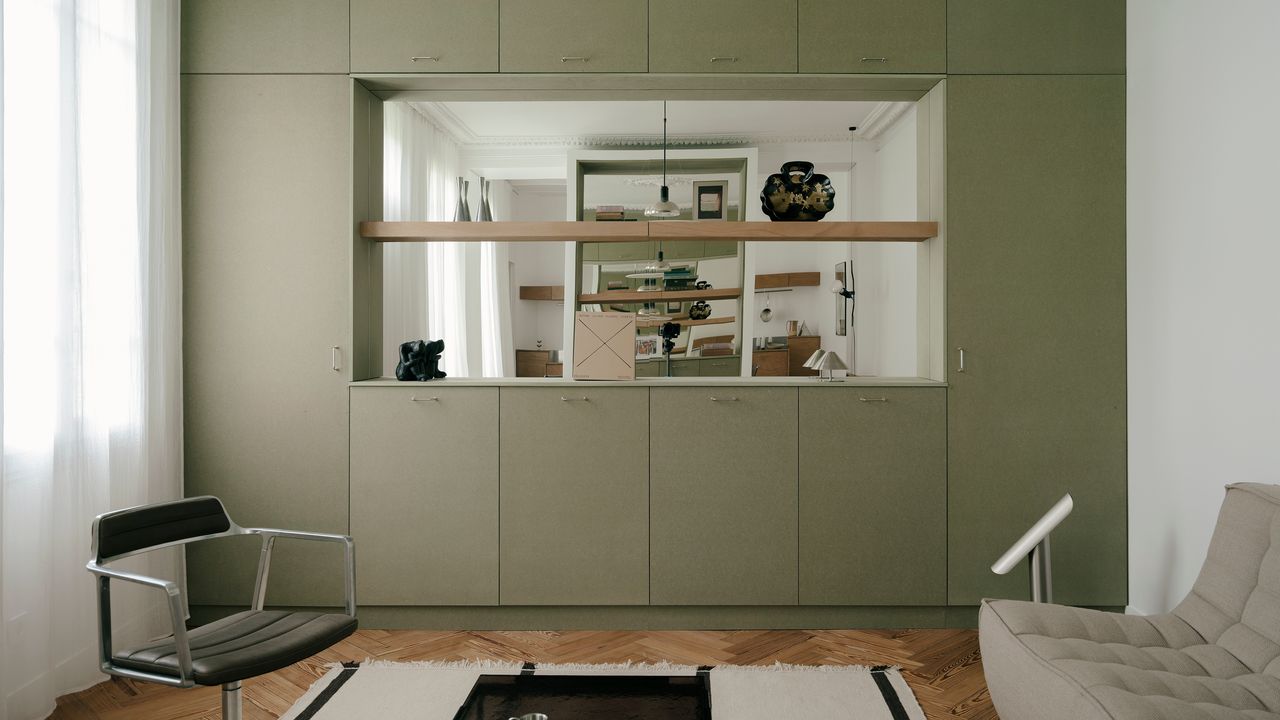
Located in France’s Normandy region, Le Havre is defined by an elegant and innovative postwar reconstruction at the hands of architect Auguste Perret. This 592-square-foot garden apartment is located in an even older building—the complex dates to the 19th century—and interior design studio Atelier Orzan wanted to retain as much of its history as possible. “The apartment’s owners are in their 30s and had relocated to Le Havre for work,” says architect Thibaut Blondet, the cofounder of Atelier Orzan. “They both fell in love with the apartment—its historic construction, its moldings, and its herringbone parquet floors.”The mission became one of preservation and modernization in tandem: Key concerns for the redesign included creating storage, concealing functional items, and giving the layout a sense of organization.A chimney flue between the living room and the kitchen is now concealed within a mirrored unit of Valchromat panels and okoume shelves. The Swivel Chair 452 is in Bosco green leather and polished aluminum from Vipp. The Kelim rug is from Ferm Living. End of the enfiladeA lot of redos were necessary for this project, starting with the layout. The rooms were previously connected in an enfilade—or a straight line of rooms connected by doorways in a row—a layout reflective of an era when rooms were smaller. The living room was more of a passageway, the kitchen opened onto the bathroom, and, even though the ceilings were high, every space felt cramped.“Our job was to transform the feel of the apartment to create a more generous, better-organized space,” says Blondet. To address the issue of the narrow, linear layout, the Atelier Orzan team worked around preexisting structural barriers to break up the space while still retaining its flow. The team reworked the chimney flue, or vent, between the kitchen and the living room into a cabinetry unit. The new structure serves as a barrier that is both functional and aesthetically pleasing—a sideboard faces the kitchen while the living room’s cabinetry boasts a bookshelf. Both sides have recessed mirrors in the center, which make the space appear larger. The home’s main radiators are concealed within the unit as well.On each side of the new shelving unit, mirrors create a sense of depth. The table is set with smoked-glass Suède stemware from Luminarc, ceramic plates from Cecile M, and vintage silverware purchased from Emmaüs. The door leading to the bedroom is built into the wall unit. The Frisbi pendant light by Achille Castiglioni is from Flos, and the Sett LN12 coffee table in smoked glass is by Luca Nichetto. Olive itOpposite the chimney flue install is another wall-to-wall custom cabinetry unit in the living room. It also boasts shelving and a recessed mirror, which creates an infinity effect that makes the space appear larger. The Atelier Orzan design team finished both the chimney and living room units with olive green Valchromat, a fiberboard panel material that’s colored through its entire thickness with natural dye. In the kitchen, meanwhile, the cabinetry is more subtle. “We used okoume so that it would match the tones of the hardwood floor, which is an American yellow pine,” says Blondet. “The floors already had a very distinct character—I think it had substantially oxidized with age and so we didn’t have to stain it.”In the kitchen, an okoume sideboard with a mirrored back adds additional storage. Surrounding the table—which features a chrome Eiermann base by Richard Lampert and a Valchromat tabletop that match the olive-toned cabinetry—are 1980s Alias chairs by Giandomenico Belotti. The bedroom can be accessed through a hidden door in the living room’s wall unit. The existing space wasn’t large enough for the owners’ wardrobe—so the Atelier Orzan team designed a thick headboard that doubles as extra storage. The custom piece is also crafted from okoume, and adds a sharp, geometric touch to the otherwise all-white bedroom. A sheer curtain runs from the headboard all the way along the bedroom’s wall—it flows from the living room to the kitchen, creating a sense of continuity across the spaces.In the bedroom, the custom headboard is crafted from okoume, and features stainless-steel inserts. To the right are storage units; to the left, a sheer curtain flows into the kitchen. An Apollo 14 aluminum wall sconce by Broberg & Ridderstråle is attached to the bed. The headboard designed by Atelier Orzan provides extra, hidden storage. On the right, the Tolomeo floor lamp by Michele De Lucchi is from Artemide. The bathroom is finished with white and green ceramic tiles. The cabinet doors and the door to the separate toilet are made of okoume. A linen curtain separates the shower from the rest of the space. The floor is polished concrete. Palette cleanserBoth the kitchen and bathroom floors are made of polished concrete—a design decision that helps enlarge the space. “It helps bring out some of the light,” says Blondet. “Our idea was that color should come solely from the furnishings.” Located just off the kitchen, the bathroom continues the material palette that defines the rest of the home. Inside, okoume wood is paired with stainless steel and green tiles, all of which are set against an off-white background. The radiator, toilet, and washer and dryer are tucked away in their own built niches, and a linen curtain conceals the shower stall.The sheer curtain runs from the bedroom along the garden-facing wall, concealing the laundry area and the entrance to the bathroom. The 1980s Alias chairs are by Giandomenico Belotti, and the Tubo 50 Givré pendant light is from O/M Light. The stainless steel used for the countertop and backsplash evokes professional kitchens, a nod to one of the owner’s profession. Steel yourselfDespite all the new built-ins and modern color palettes, the home still retains its original charm—as the owners wanted—with preserved decorative elements such as restored cornices, rosettes, and the original patterned hardwood flooring. Accordingly, the Atelier Orzan team went full-force with modern, industrial furniture—think minimal forms rendered in steel and leather. “The lightweight, tubular furniture creates a transition between the contemporary interior design and the more ornamental elements of the home,” explains Blondet, who specifically highlights the Frisbi pendant lamp in the living room and Giandomenico Belotti’s Spaghetti chairs as pieces that breathe life into the space. By identifying what can be preserved and blending it with contemporary elements, this apartment achieves a timeless quality.The floor plan of the apartment following the renovation by Atelier Orzan. This 592-square-foot garden apartment was originally published by AD France. It was translated by John Newton.
A 592-Square-Foot Garden Apartment in Normandy Gets an Earthy Olive Overhaul
Full Article
Original Source
Read the full article at Architecturaldigest →KhanList aggregates and links to publicly available news content. We do not host full articles from third-party sources. Always verify important information with original sources.