
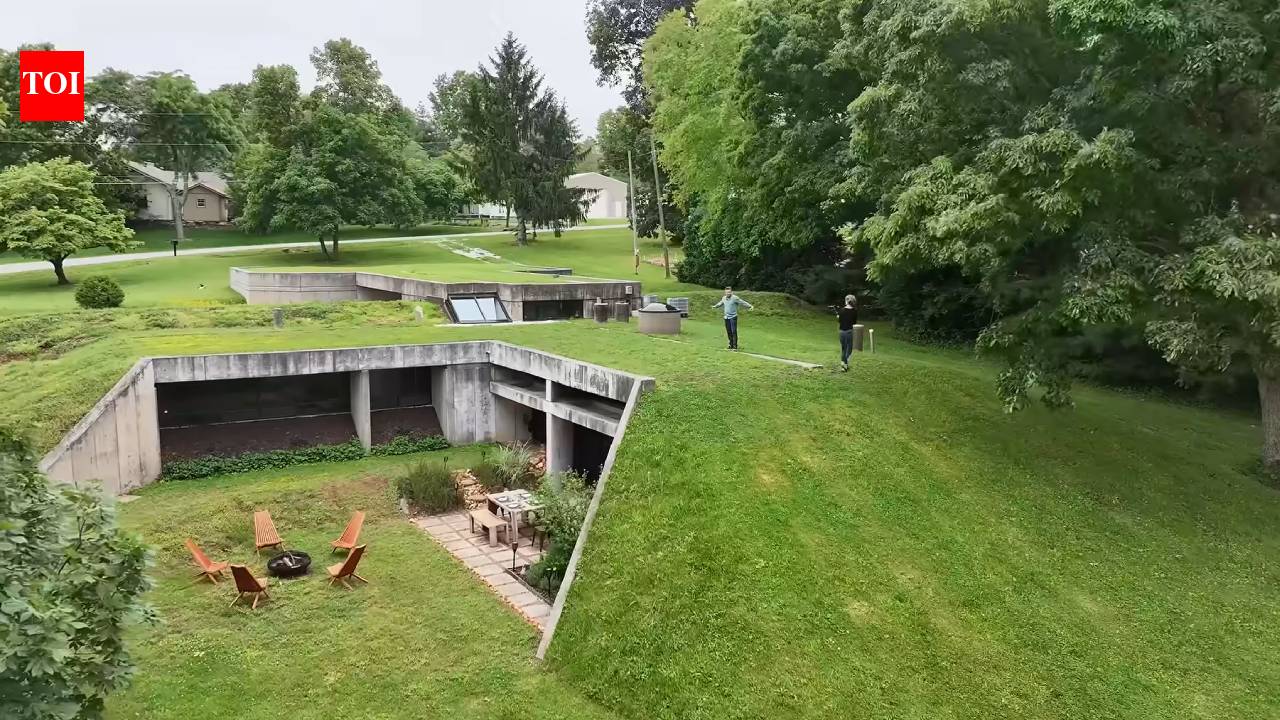
This Missouri home looks like a hillside from the outside, but beneath the earth is a remarkably engineered residence.When Tim and Monica open the front door of their home in Springfield, Missouri, there is little to suggest that a house is hidden beneath the hillside outside. Only a small corner of the structure is visible from the road, while much of the home disappears into the earth.The unusual underground residence was recently featured by architecture and design-focused YouTube channel Kirsten Dirksen, offering a look inside a home that was designed nearly five decades ago around the idea of becoming part of the landscape rather than sitting on top of it.Built in 1976 by architect and builder Dennis Spencer, the house occupies a sloping, north-facing site in Springfield. Instead of treating the difficult orientation and hillside as obstacles, Spencer incorporated them into the design, creating a concrete structure that is largely buried beneath earth and vegetation.For Tim and Monica, the unusual design has become an everyday reality. From the outside, even delivery drivers can struggle to identify the property as a house."There’s not a lot of concrete underground houses," they explain in the Kirsten Dirksen video, noting that the home is particularly unusual for Springfield.A house hidden inside the hillsideCovered with earth and vegetation, the home's roof doubles as a natural landscape where turtles, birds and groundhogs roam. The property was designed to blend into its surroundings. The roof is covered with roughly 14 to 15 inches of earth and vegetation, allowing grass and other natural elements to grow above the structure.Wildlife has seemingly accepted the house as part of the hillside. Turtles can be seen on the roof, birds inhabit the surrounding trees and a family of groundhogs has even made its home in the owners’ burn pile."The animals barely see the house. They think of it as kind of part of the hill," one of the homeowners says in the video.That was precisely the point of Spencer’s design.The house does not announce itself from the road. Instead, it nestles into the land, with only limited portions visible from outside. The result is a structure that appears less like a conventional residence and more like an extension of the hillside.Built with concrete and post-tensioned beamsDespite its seemingly natural appearance, the house is an extensively engineered concrete structure.It was constructed with cast-in-place concrete and post-tensioning technology. The roof uses a seven-inch concrete slab supported by upturned beams and was engineered to carry about 250 pounds per square foot.The construction technique involved allowing the concrete to cure before tensioning cables were installed. The cables compress the concrete, increasing its strength and durability.There are only three columns within the main interior space, allowing much of the home's interior to remain open and flexible.The roof was particularly important because it had to support the earth that would eventually be placed over the structure.The earth covering is not simply decorative. It forms part of the home's environmental strategy, helping insulate the interior and moderate temperatures throughout the year.The home was built for $70,000The unusual project was also remarkably inexpensive by today's standards.Spencer initially obtained a $50,000 loan to construct the house and later secured another $20,000, bringing the total cost to around $70,000.Securing financing was reportedly difficult because banks were unfamiliar with such an unconventional design."You present a set of plans for something so unique, the banks have a little hard time with it," the homeowners explain.Despite the challenges, Spencer completed the home and created a structure that would ultimately prove its worth in one of the most dangerous weather events to hit the neighbourhood.The 1990 tornado that tested the underground houseBuilt with post-tensioned concrete and engineered to support 250 pounds per square foot, the structure was designed for exceptional strength and durability.Springfield lies in an area vulnerable to severe tornadoes, making the home's ability to withstand extreme weather a significant part of its story.In November 1990, an F4 tornado tore through the subdivision, destroying or severely damaging neighbouring properties and bringing down 41 mature trees around the underground house.The tornado passed directly over the property.While nearby conventional homes suffered devastating damage, the underground structure largely remained intact.The homeowners recall that the aftermath was more of a cleanup operation than a major repair project. The cars were destroyed, trees came down across the property and neighbouring houses were badly damaged, but the earth-covered concrete structure continued to provide shelter.The home's performance during the tornado demonstrated one of the fundamental principles behind its design: the earth itself could become a form of protection.‘The house did its work as a shelter’For Spencer, the home's relationship with the landscape was not simply an aesthetic decision. Its position within the hillside also gave it an inherent advantage during severe weather.One of the home's lowest and most deeply buried areas provided a particularly protected space during the tornado."You really do feel the sense of comfort, this safety, feeling like you're coming into the land but still having the shelter," the homeowners say.The house's concrete structure, combined with the earth berm surrounding it, effectively separated the living spaces from much of the destructive force experienced above ground.The tornado also provided an unintended real-world test of Spencer's approach to resilient architecture.An underground house that doesn't feel undergroundLarge glass walls and skylights flood the underground home with natural light, challenging the idea that underground houses are dark and gloomy.Despite being surrounded by earth, the interior is far removed from the dark, enclosed image often associated with underground homes.Tim recalls growing up exploring caves in Missouri and describes them as fascinating but sometimes dark and unsettling. This house, however, was designed to avoid that feeling.Natural light enters through skylights and large areas of glass. A ten-foot wall of east-facing glass helps connect the main living spaces to the landscape, while the layout creates repeated visual connections between the interior and exterior.The home includes a kitchen, dining area and living spaces with ceilings reaching around 10 feet in some areas.As the occupants move through the house, ceiling heights and corridors change, creating what the designers describe as moments of "compression and expansion." Narrower passages lead into larger rooms and courtyards, giving the interior a changing sense of scale.Even some of the deepest rooms remain visually connected to the outside through carefully positioned openings.The earth helps regulate the temperatureThe home's concrete walls and surrounding earth provide thermal mass, helping maintain a more stable indoor temperature throughout the year.The home's underground location also contributes to its energy efficiency.Concrete has significant thermal mass, allowing it to absorb heat and release it gradually as surrounding temperatures change. Combined with the earth surrounding the structure, this creates a stable indoor environment.The home's design takes advantage of this thermal inertia to reduce the impact of extreme outdoor temperatures.Although the property has modern mechanical systems, its occupants say the structure could remain comfortable even with those systems switched off under suitable conditions, relying on its relationship with the earth, ventilation and natural protection.The north-facing site presented a challenge for passive solar design because it limits exposure to the strongest southern winter sun. Spencer instead used the earth as a major component of the home's environmental strategy.A roof that becomes part of the landscapeThe north-facing home uses the earth itself as part of its environmental strategy, reducing the impact of extreme outdoor temperatures.Perhaps the most striking feature is that the roof does not look like a conventional roof at all.With earth and vegetation covering the concrete structure, the roof becomes an extension of the hillside.In winter, the design takes on another role. Snow-covered slopes can make the home appear even more deeply embedded in the landscape, while the shape of the roof has also tempted neighbourhood children to use it for sledding."The land's just wrapping its arms around you," one of the homeowners says, describing the feeling of living beneath the hillside.The house's relationship with nature extends beyond its thermal performance. Wildlife treats the property as part of its habitat rather than as a conventional human structure.Nearly 50 years later, the experiment still worksSpencer's decision to build underground in 1976 may have seemed radical at the time, but nearly five decades later the house continues to demonstrate the potential of architecture that responds directly to its environment.It is difficult to spot from the street, difficult for delivery drivers to locate and almost indistinguishable from the surrounding landscape.But beneath the grass and earth is a carefully engineered concrete structure designed for strength, energy efficiency and resilience.Its survival of a devastating F4 tornado remains perhaps the clearest demonstration of the concept.While conventional houses around it were exposed to the full force of the storm, Spencer's home was protected by the very landscape into which he had built it.
$70K underground Missouri home from 1976 survived F4 tornado, still hidden
Full Article
Original Source
Read the full article at Timesofindia →KhanList aggregates and links to publicly available news content. We do not host full articles from third-party sources. Always verify important information with original sources.