
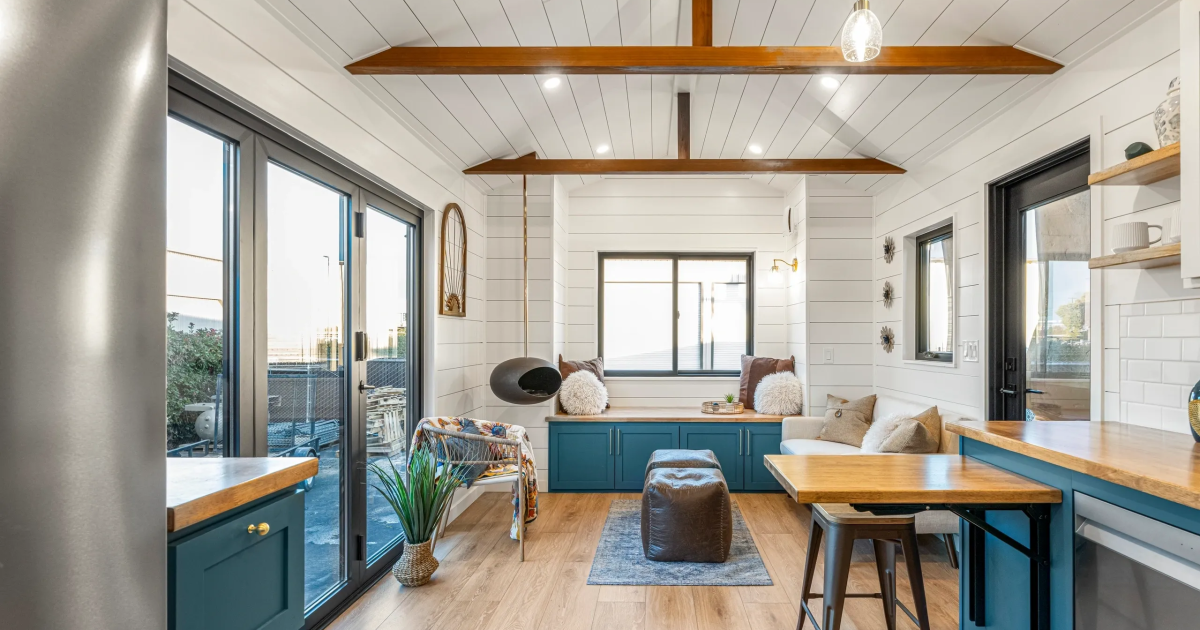
As impressive as many space-saving tiny houses are, not everyone is cut out for climbing into small lofts using movable ladders, or sleeping on a sofa bed every night. The Summit tiny house is designed for those who want to downsize but maintain a little more comfort, and features a spacious layout that's mostly arranged on a single floor.Designed by JT Collective Tiny Homes, the Summit is based on a quad-axle trailer and is on the larger side, with a length of 37 ft (11.3 m). It also has an increased width of 12 ft (3.6 m), which is wider than a standard tiny house, and really does look very spacious – albeit at the cost of requiring a permit to tow in many areas. The Summit's exterior is clad in a combination of wood and metalJT Collective Tiny Homes The home's exterior is clad in wood and metal, with a metal roof. It measures 400 sq ft (37 sq m) and is entered through large trifold doors that help open it up to the outside. There's also a secondary smaller glazed entrance on the opposite wall.The living room in this one is a real standout and includes a window seat with integrated storage, along with one of those fancy hanging fireplaces that burns bioethanol. It also has a large sofa. The walls are finished in shiplap, while wooden beams round out the space, giving it a subtly cottage-like appearance.The kitchen is nearby and is furnished with custom cabinetry offering lots of storage, along with a neat dining table that folds out when needed. It's also equipped with an oven and induction cooktop, a microwave, a large farmhouse-style sink, a dishwasher, and a full-size fridge/freezer.The adjacent bathroom has a vanity sink, a glass-enclosed shower, and a composting toilet. A stacked washer/dryer is installed too.The bedroom is accessed from the bathroom and occupies the opposite end of the home from the living room. Thanks to its ground-floor location, it has ample headroom to stand up and space to walk around. There's loads of storage in here, including drawers integrated into the double bed, plus a separate wardrobe. A third entrance provides direct access to the outside. The Summit's kitchen cabinetry includes a dining table that folds out when neededJT Collective Tiny Homes Though the majority of the home is on a single floor, a loft is reached from the kitchen using a removable ladder. This looks suitable for use as a storage area or secondary bedroom.The Summit starts at US$179,000 and has lots of options. We've no word on delivery, so those interested should contact the firm directly.Source: JT Collective Tiny Homes
400-sq-ft tiny house offers downsizing without the usual compromises
Full Article
Original Source
Read the full article at Newatlas →KhanList aggregates and links to publicly available news content. We do not host full articles from third-party sources. Always verify important information with original sources.