
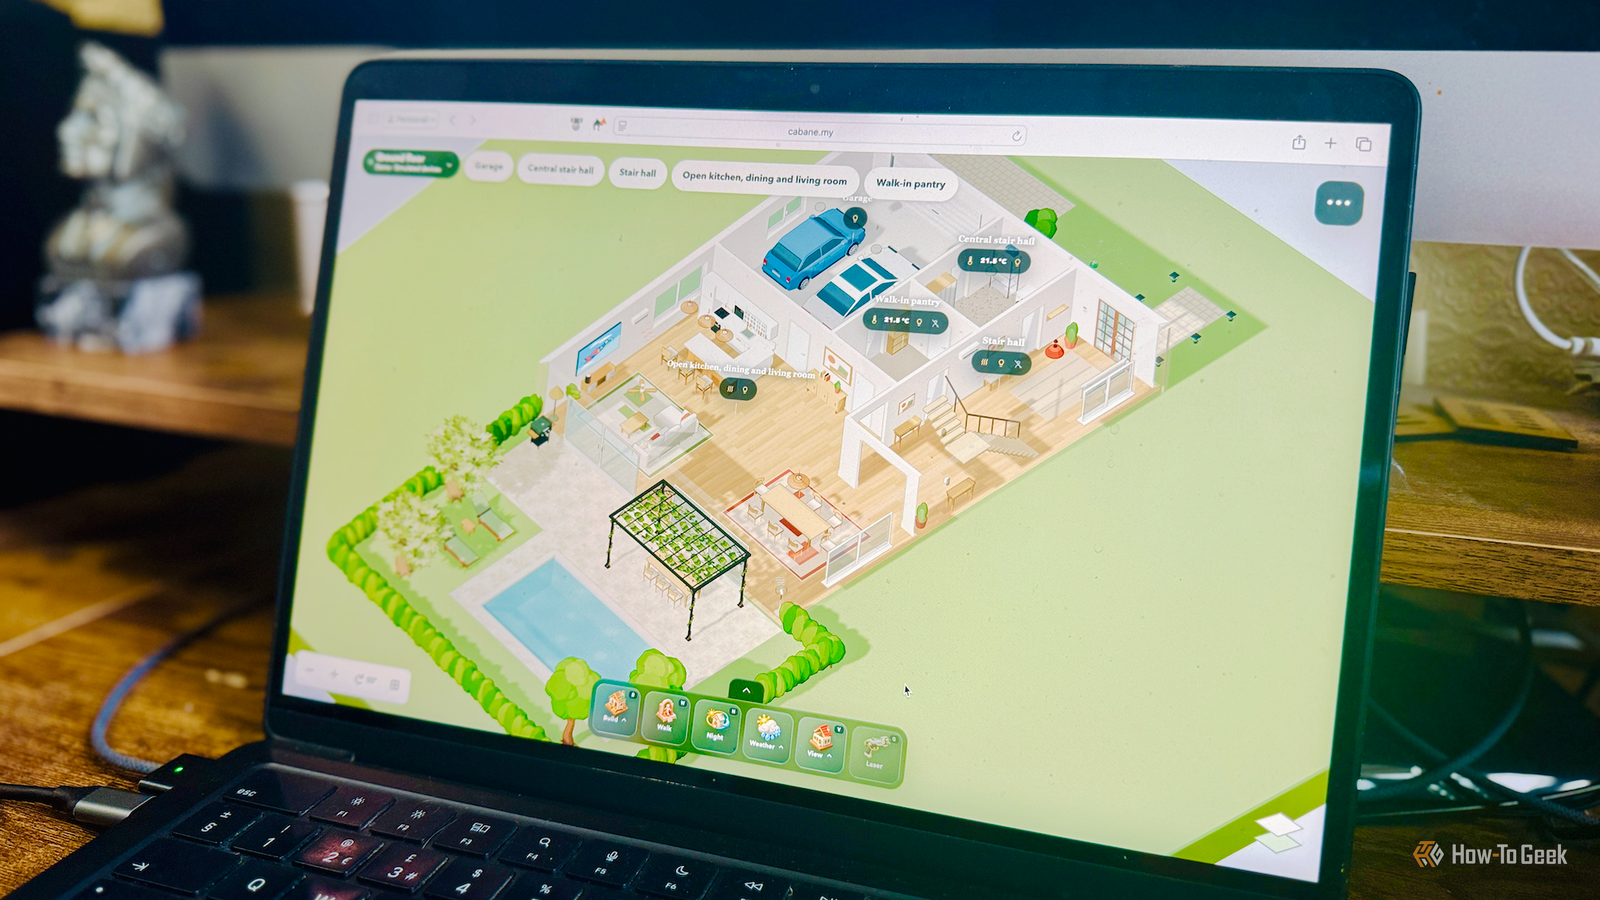
Published Oct 16, 2026, 10:01 AM EDT Adam has a degree in Engineering and has a life-long interest in technology. He has been writing for over a decade for various print and online publications, with a focus on consumer tech. He joined How-To Geek in 2024 while working at Pocket-lint. As well as being a long-term fan of Apple products, he also has a strong interest in smart home tech, running a Home Assistant server at home to automate all his smart home devices. He believes that the ideal smart home should work with minimal interaction from the user, with automations running as if by magic rather than requiring you to push buttons on a control panel. You can find more of his work on Muck Rack. I've never been a fan of smart home dashboards; my idea of the perfect smart home is one that needs as little manual control as possible, with the majority of things happening automatically. However, I've always been impressed with the 3D interactive floorplans that people have built. There are some projects that can help you create your own Home Assistant floorplan dashboard. Build a virtual version of your home with Cabane Walk around your virtual home like you're in a game This is one of the more impressive offerings that I've seen. Cabane is a 3D home building tool that you can connect to Home Assistant. Rather than displaying a static 3D model of your home, it creates a virtual model of your house that you can interact with. You can build your home piece by piece, by creating rooms, adding items of furniture, and placing your smart home devices in the appropriate places. These devices are linked to real entities in Home Assistant, so when you interact with a light by turning it on and changing the brightness, the light in your home responds accordingly. As well as being able to rotate or zoom in on various rooms in your home, you can also walk through your home in a first-person perspective using WASD and your mouse and interact with the devices that you see along the way. It's almost certainly not the quickest way to turn on a light, but it might be one of the most awesome. You can install a Cabane integration in Home Assistant via HACS or use the web version that you can link to your local Home Assistant instance. It's worth taking a look at the demo home model to see what you think before spending the time building your own home. The creator states that they did use AI tools to build Cabane, but they claim to be preparing an open-source release which would allow you to self-host Cabane and add your own models. Create a live 3D floorplan with NextFloor Make your devices and even the weather come to life NextFloor is a free and open-source Home Assistant integration that you can use to build a 3D representation of your home. You draw your floorplans and design your rooms, adding furniture and your smart home devices, and the whole thing is rendered in 3D. While Cabane can be linked to Home Assistant, NextFloor runs in your instance, giving you a 3D dashboard without having to rely on another application. The look of NextFloor is more of a wireframe style compared to the more illustrated style of Cabane. There are plenty of assets included, such as bookshelves and beds in popular IKEA sizes, and even cars that can show their current charge level. There are some other useful features, such as showing the current weather conditions outside your home and heat maps to show the temperature in your house. TVs can show the current content that is playing, and you can even see a trail of the last 30 minutes of motion through the house. The creator openly admits that NextFloor was built using AI and that it's in the early stages of development, so it may be a little rough around the edges. The entire project is open source, so you can inspect the code yourself. Create a floorplan dashboard without touching any YAML Make an interactive dashboard from a floorplan you already have Both of the projects above allow you to create a 3D visualization of your home by building it up room by room. You need to build your home before you start adding furniture and smart home devices. HA Floorplan Card takes a different approach. The idea is that you upload an image of a floorplan of your home and then drag and drop your smart home entities where you want them. There are plenty of ways to create a 3D floorplan in other apps; the creator says that they built theirs in Samsung SmartThings. You don't need to export the floorplan; you just need an image of it in the orientation that you want for your dashboard. As well as dragging and dropping entities onto your floorplan, you can also draw custom zones for your lights to show the spread of light from a lamp or overhead light when it's turned on. For example, if you place a light in the bathroom, you can create a zone that covers the entire area of the bathroom so that it will appear to light up when you turn the light on. Unlike the projects above, this is a fixed view. You can't drag the floorplan around to see it from different angles. It's a quick and easy way to turn a 3D floorplan image into an interactive dashboard that you can use to control your smart home devices. The creator admits that the project was mostly coded by Gemini. It's open source, so you can take a look at the code if you want to. Building a 3D smart home dashboard has never been easier In the past, creating a 3D dashboard could be a lot of work, which was enough to put many people off, including me. These projects make it far easier to build an impressive, interactive dashboard for your home, which may not make interacting with your home more efficient, but will certainly impress visitors.
3 Home Assistant projects to create interactive 3D floorplans this weekend (Oct 16-18)
Full Article
Original Source
Read the full article at Howtogeek →KhanList aggregates and links to publicly available news content. We do not host full articles from third-party sources. Always verify important information with original sources.