
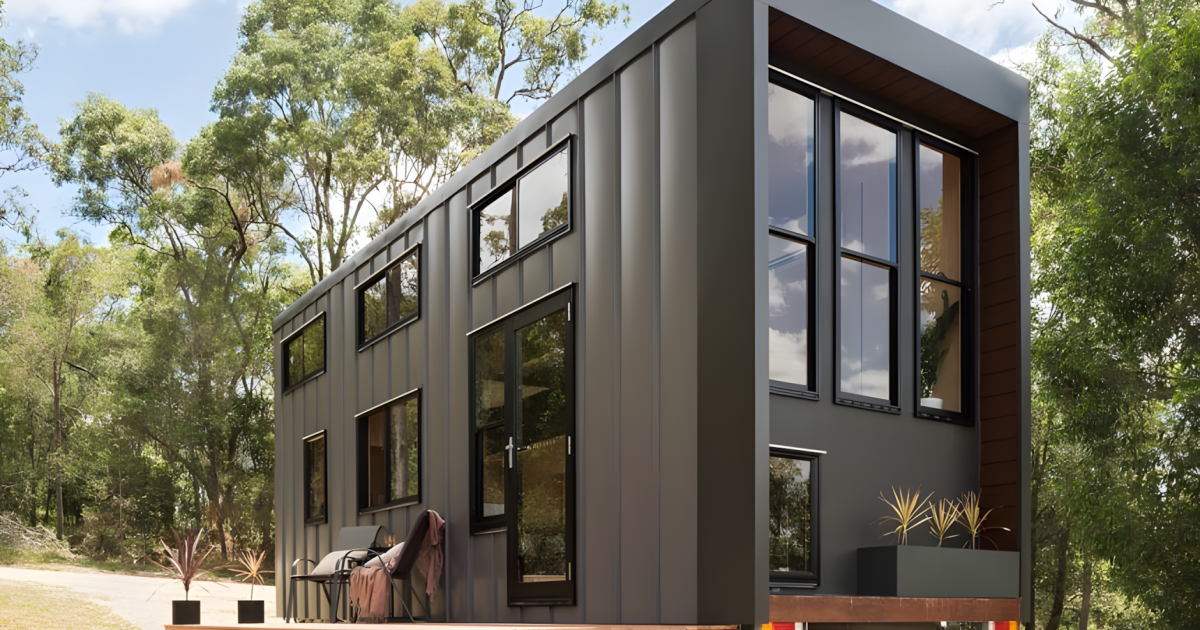
At 8.4 m (28 ft) in length, the Wildscape is around mid-sized for a tiny house nowadays. However, its clever layout makes the house seem bigger than really it is, fitting in a multipurpose living room, a netted hangout area, and even a home office.Designed by Tiny Tect Tiny Houses, the Wildscape is based on a triple-axle trailer and combines that mid-sized length with a standard 8.5 ft (2.6 m) width, making it a good fit for those who want to travel regularly. For simplicity's sake we'll stick to the model shown, but it's worth mentioning the firm offers multiple iterations of this one, including a longer version, another built on a single floor, and yet another that packs in not just two, but three bedrooms. The Wildscape's light-filled living room features an unusual raised timber seating areaTiny Tect Tiny Houses The exterior is clad in metal, with a metal roof. Its interior, meanwhile, is finished in wood. On entering, the living room makes a big impression and is the real heart of the home. Instead of a typical sofa or bench, Tiny Tect Tiny Homes has centered the room around a large climbable timber unit that functions as seating, with its "lids" operable to reveal lots of storage inside the seats. It also functions as a staircase to reach the upstairs, but more on that later.The living room has another trick up its sleeve too: a dedicated sleeping nook. Positioned on the ground floor, it's quite small, but squeezes in a double bed, offering an alternative to the usual sofa bed. I've not seen this kind of approach before and it's a clever way of maximizing the available space.The kitchen is nearby and is equipped with a sink, an oven and a propane-powered four-burner cooktop, a fridge/freezer, a dishwasher, and a washer/dryer. There's lots of counter space in this one, while a nearby dining booth is a useful addition too. I definitely prefer this setup to a cramped dining table added as an afterthought.At the opposite side of the home from the living room and entrance, is the bathroom. It contains a vanity sink, a flushing toilet, and a glass-enclosed shower. The Wildscape features a netted hangout area above the kitchenTiny Tect Tiny Houses Upstairs, the seating/steps provide access to a large multipurpose loft. This includes a lowered platform that doubles as a basic home office with a stool and table. Nearby lies a bedroom with a double bed and some storage space. Additionally, the netted hangout area expands living space while still allowing light to reach below into the kitchen, preventing it from feeling too claustrophobic.The Wildscape is currently up for sale from AUD 101,900 (for reference, this works out at US$71,500), but, as mentioned, it has tons of options and can be configured to suit, so the price may vary. You'll need to contact the firm directly for more details on delivery. Source: Tiny Tect Tiny Homes
28-ft-long tiny house packs in plenty of flexibility and features
Full Article
Original Source
Read the full article at Newatlas →KhanList aggregates and links to publicly available news content. We do not host full articles from third-party sources. Always verify important information with original sources.